
Four-Lot Subdivision Drainage — Northern Beaches
Council — Northern Beaches Council
Development — Subdivision — Multi-Dwelling Housing, 4 lots
Services — Stormwater Management Plan · On-Site Detention · Erosion & Sediment Control · Driveway & Access Design · Roads Act Approval · Road & Pavement Design · Stormwater Diversions & Easements
Year — 2025
Outcome — Approved
Background
The development proposed dividing a single allotment into four multi-dwelling units.
The problem
Four separate constraints landed on one site. All four lots needed gravity drainage, and two of them sat high in the site. The development footprint left very little room for on-site detention, and rainwater reuse had to be integrated without consuming any more. The adjoining property's kerb and layback sat within private land rather than the public domain. And the existing driveway access failed vertical clearance for a B85 vehicle.
Our solution
We designed four independent drainage systems, with the two high-lying units draining to kerb and gutter through an easement — which removed any need for pumping.
Below-ground on-site detention and rainwater reuse tanks kept the storage out of sight and preserved usable surface area, which on a four-lot subdivision is directly saleable value.
For the access, we redesigned the existing driveway to resolve the vertical clearance failure and prevent vehicles scraping, and designed new public domain works along the frontage to correct the kerb and layback situation.
Was it approved? Yes.
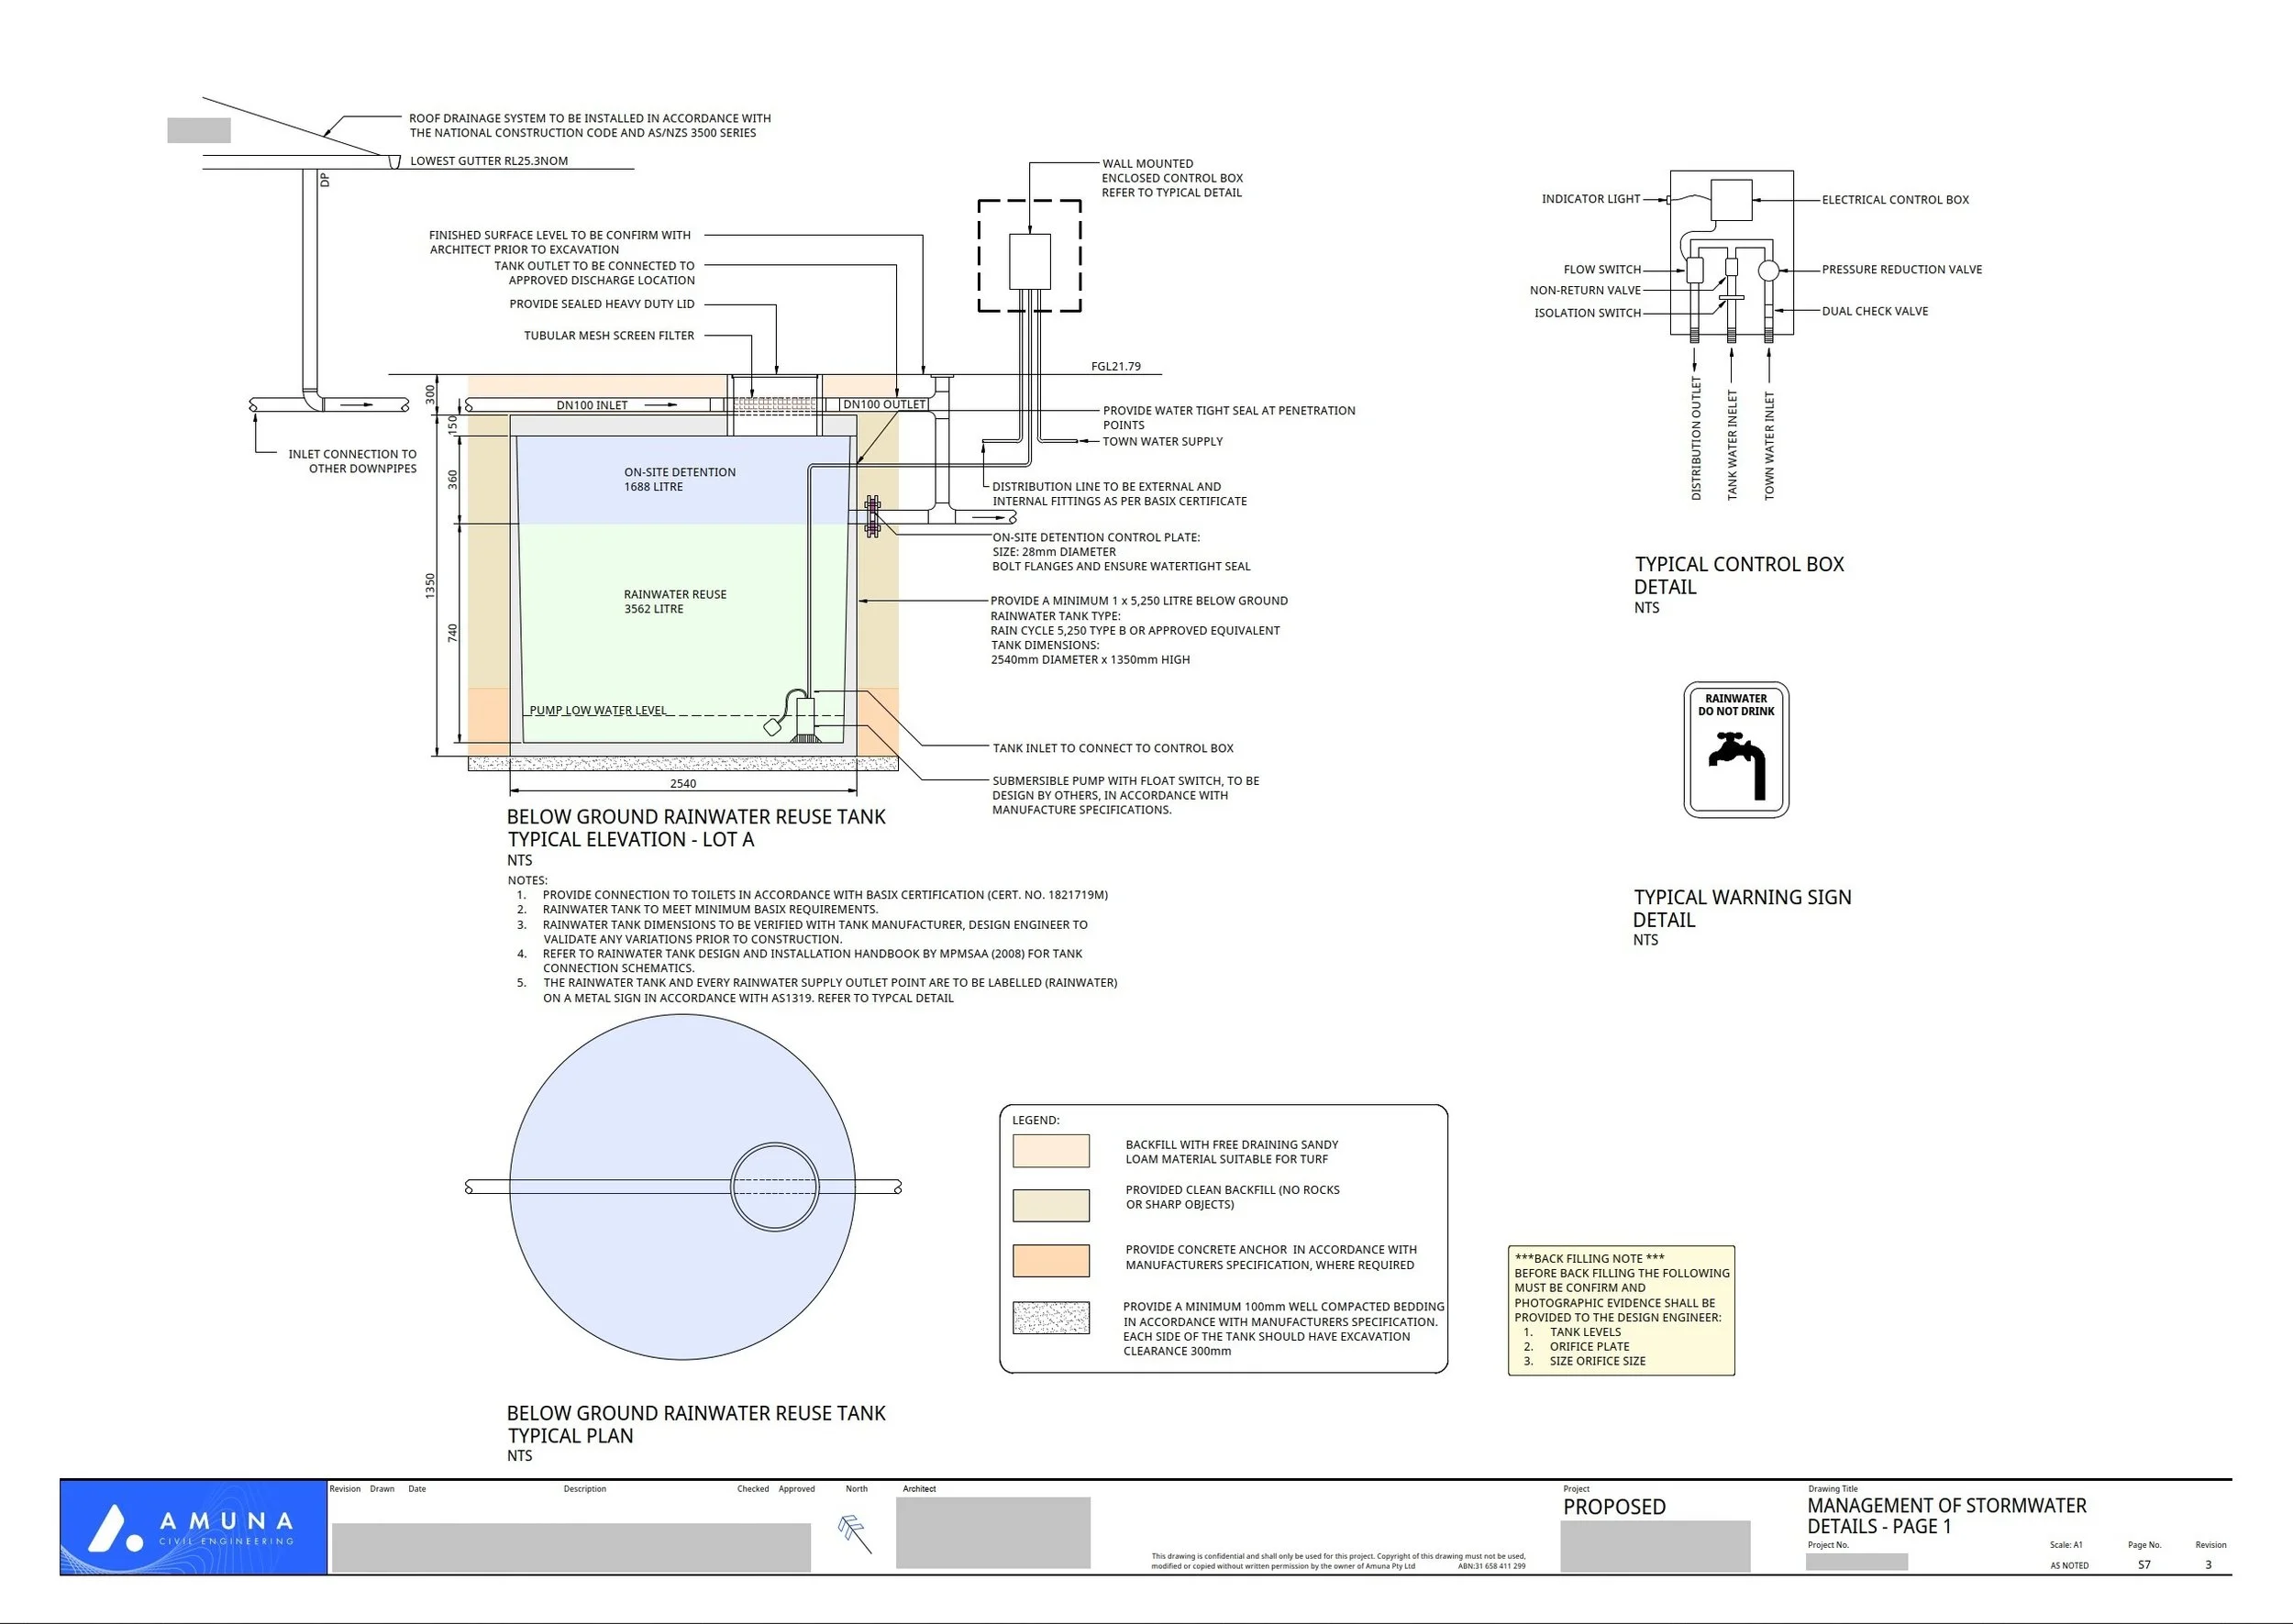
RW and OSD tank Detail
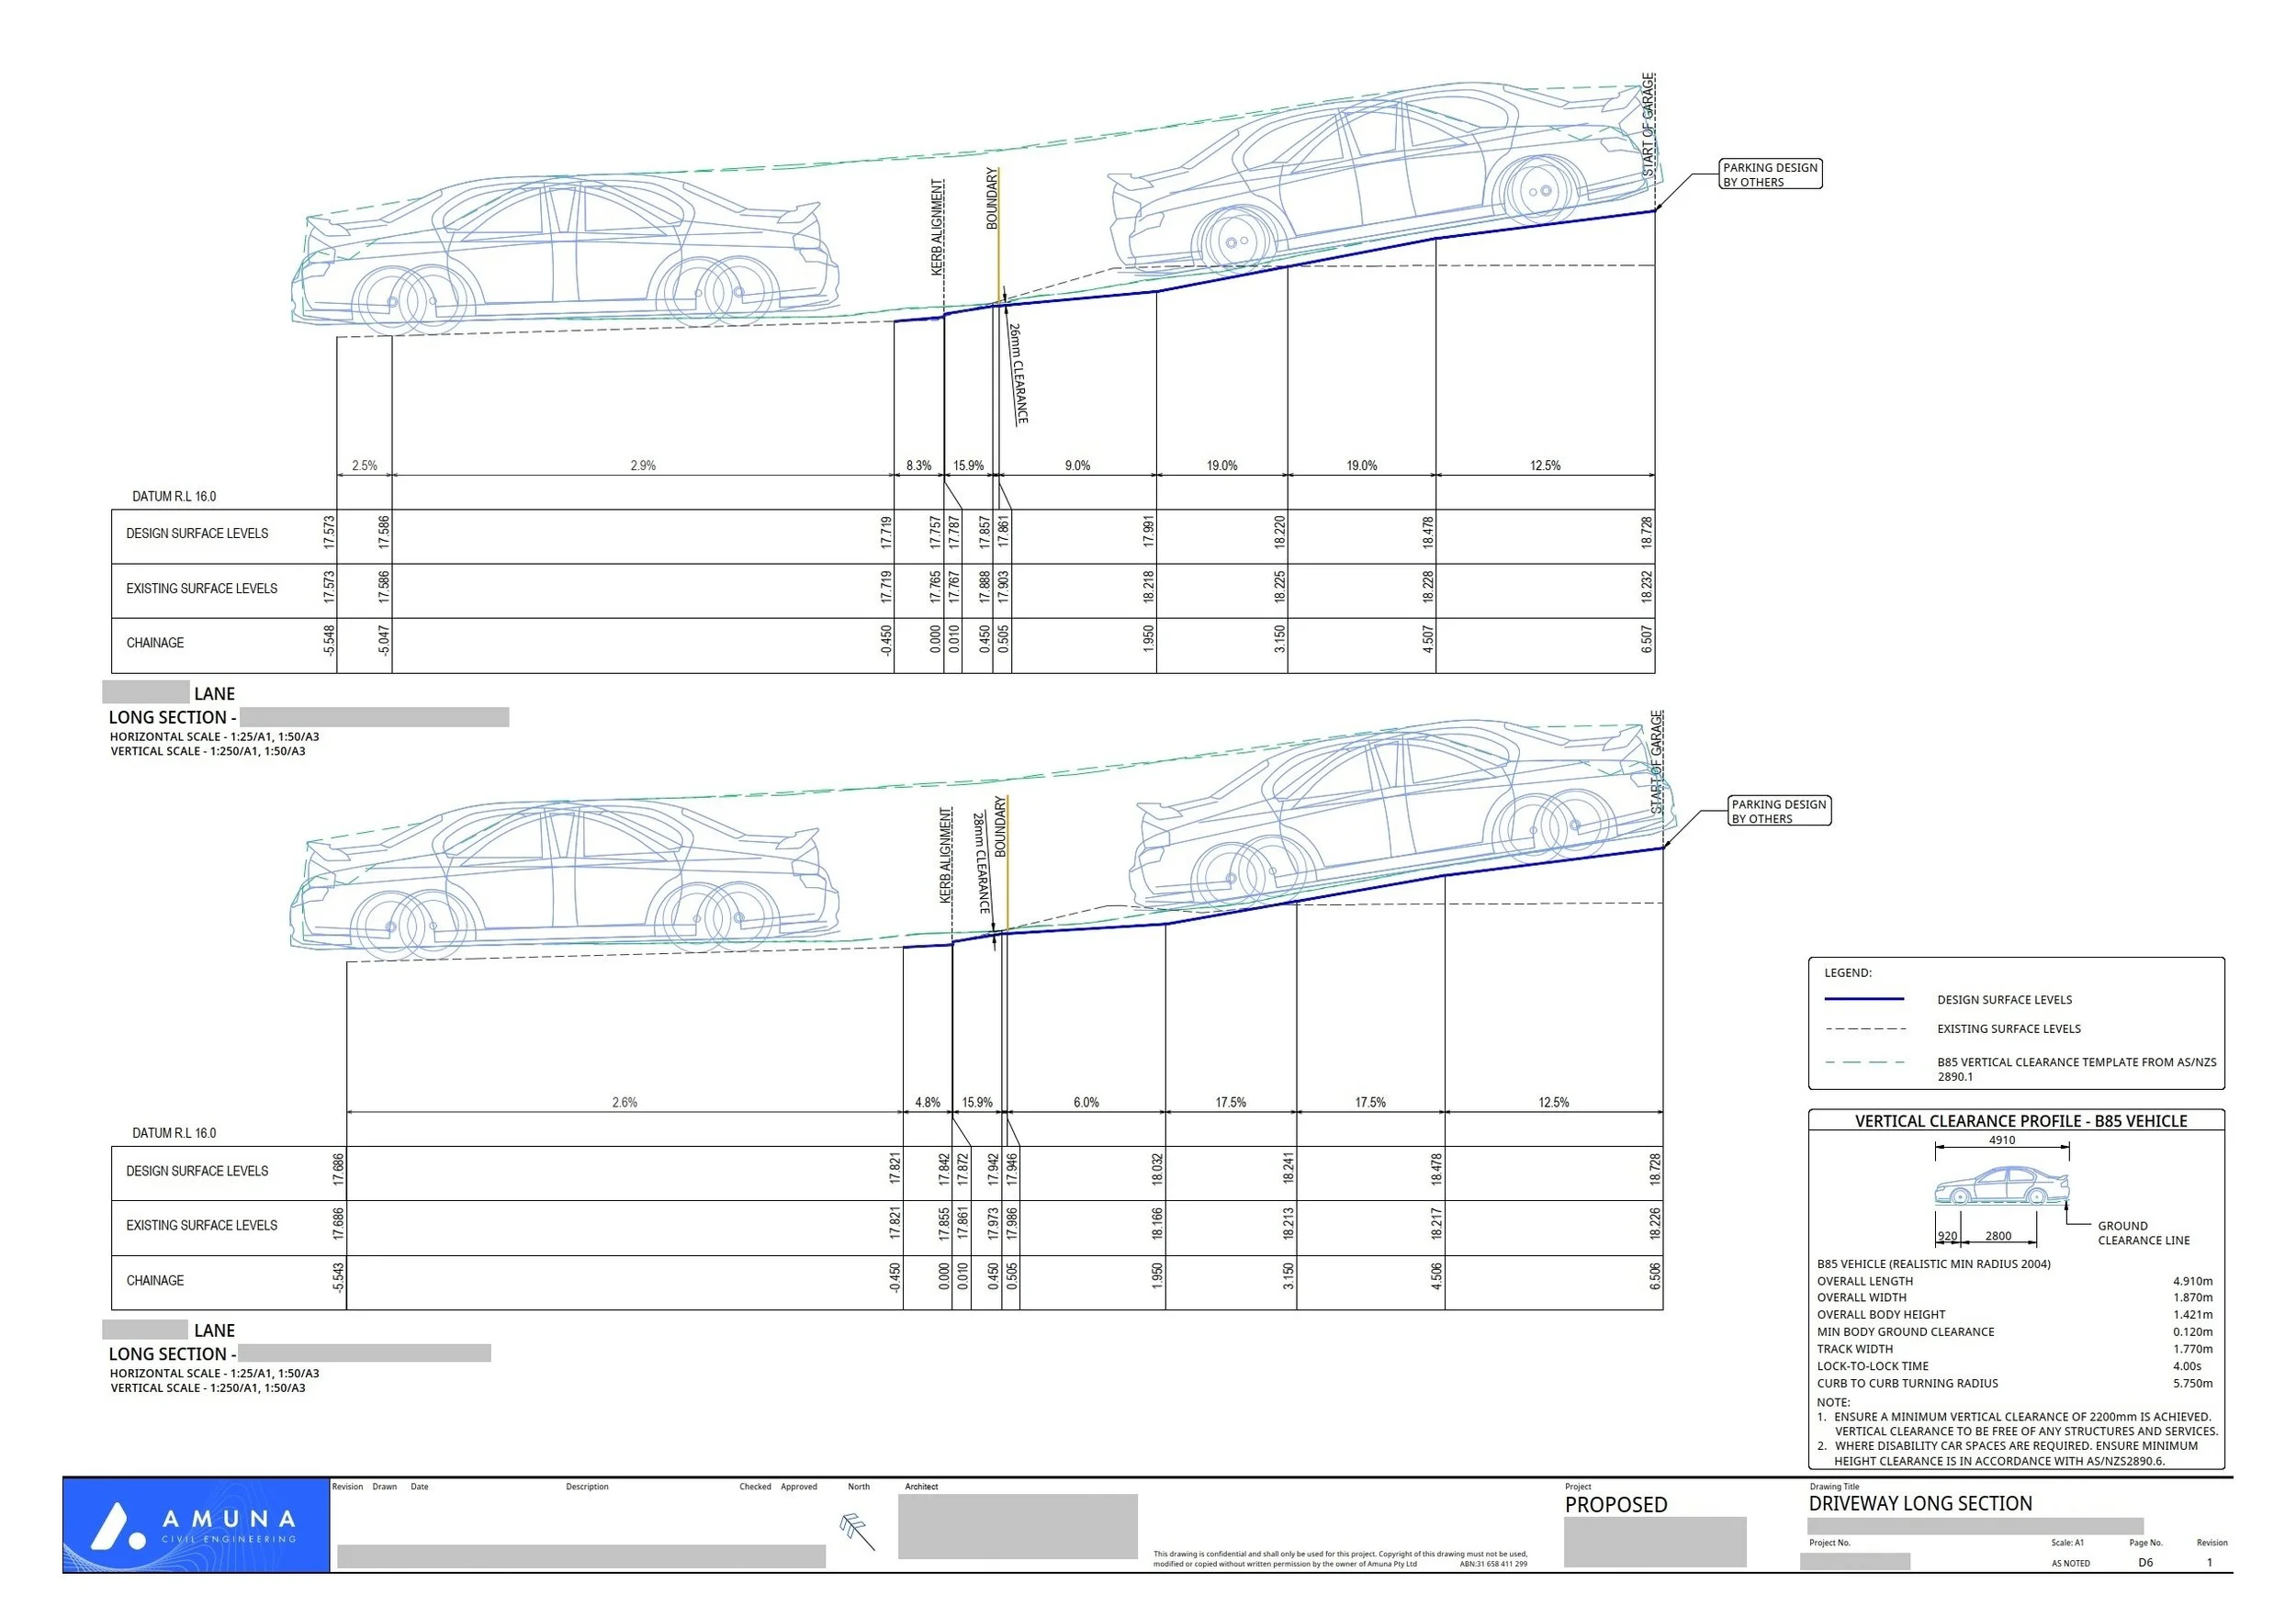
Driveway long-section
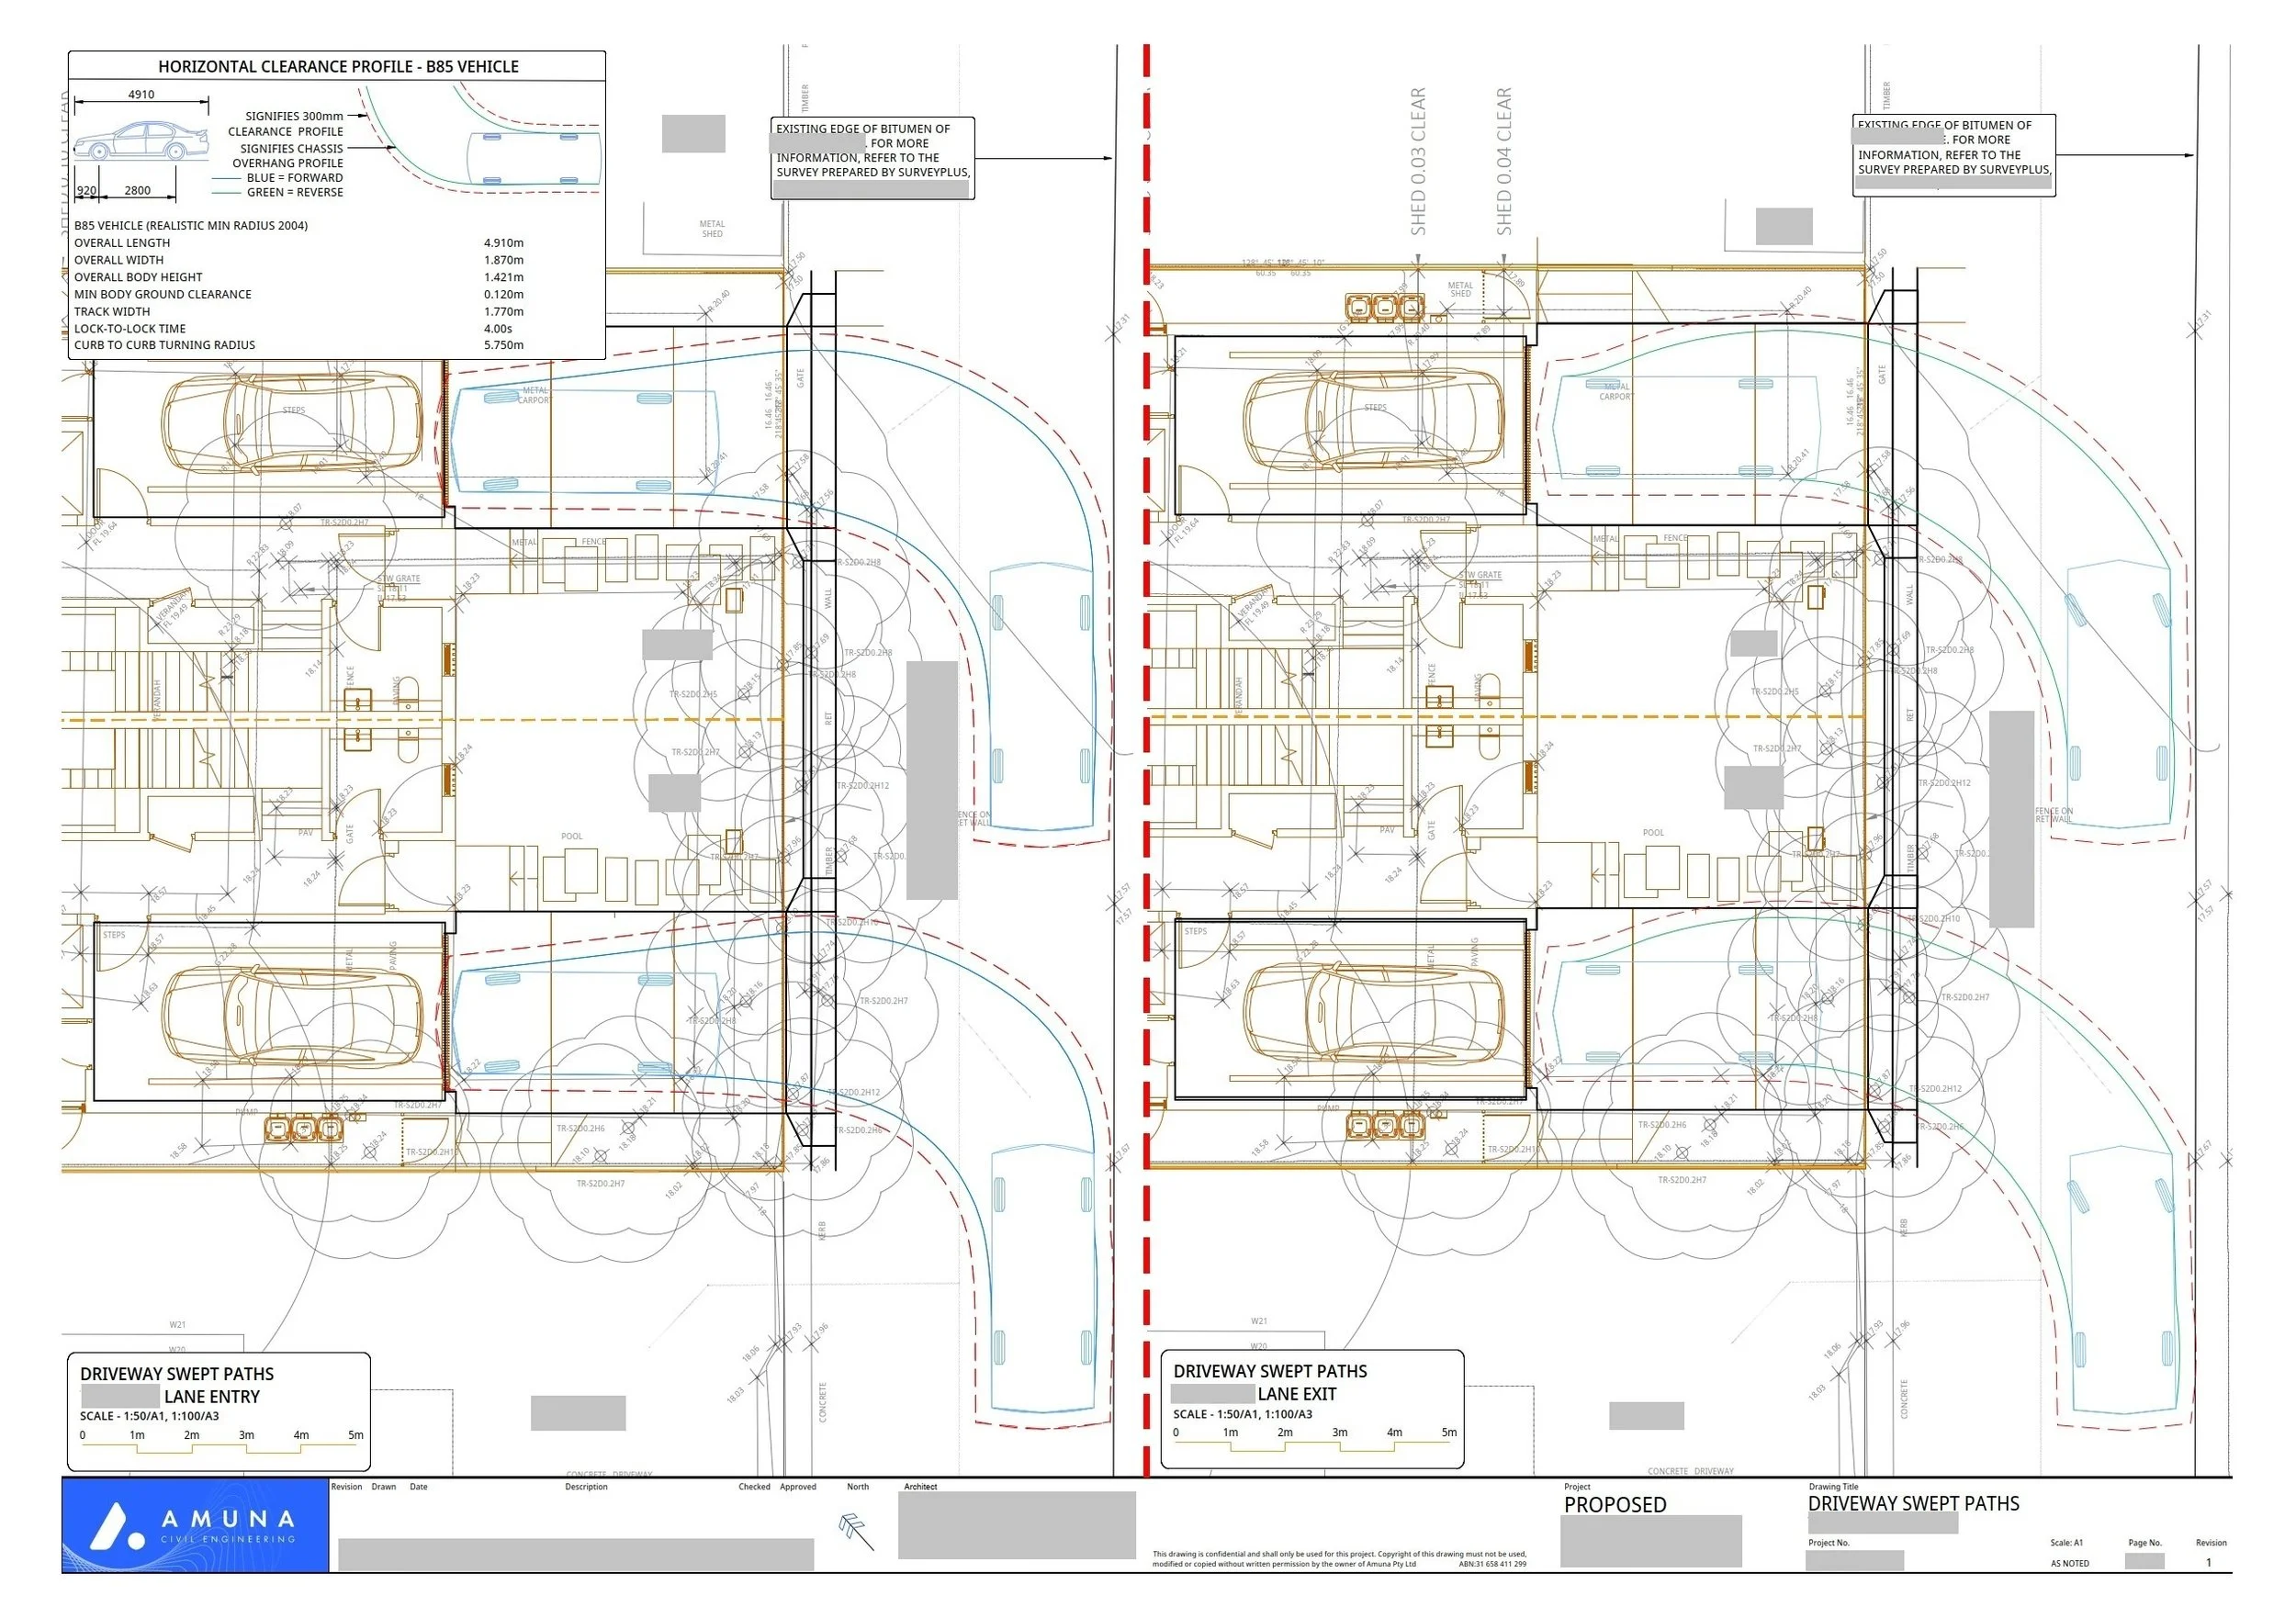
Car swept paths