
Vehicle Access on a Regional Road — Alterations, Ku-ring-gai
Council — Ku-ring-gai Council
Development — Residential — Alterations and Additions
Services — Stormwater Management Plan · Driveway & Access Design · Public Domain Works & Roads Act Approval · Road and Pavement Design
Year — 2025
Outcome — Approved
Background
The development proposed a new double carport, a vehicle access crossing and a driveway with a turning bay.
The problem
The site fronts a regional road, which meant a turning bay and queuing area were mandatory — vehicles couldn't reverse onto it. But the frontage was narrow, leaving very little width to fit them. On top of that, the approach grades from the road were steep enough that the new vehicle access crossing risked outright refusal.
Our solution
We ran B85 vehicle horizontal and vertical clearance analysis to model the actual manoeuvre into and out of the parking spaces. That let us minimise the turning bay dimensions rather than defaulting to a standard footprint — the difference between fitting it on the frontage and not. To recover the manoeuvring clearance lost to the short driveway, we increased the carport sizing.
For the crossing itself, we designed a pad gutter crossing to prevent vehicles bottoming out on the steep approach, and built a triangulated irregular network model to verify AS2890.1 compliance across the whole parking module rather than at spot levels. We then worked directly with council's development engineer through assessment to secure approval.
Was it approved? Yes.
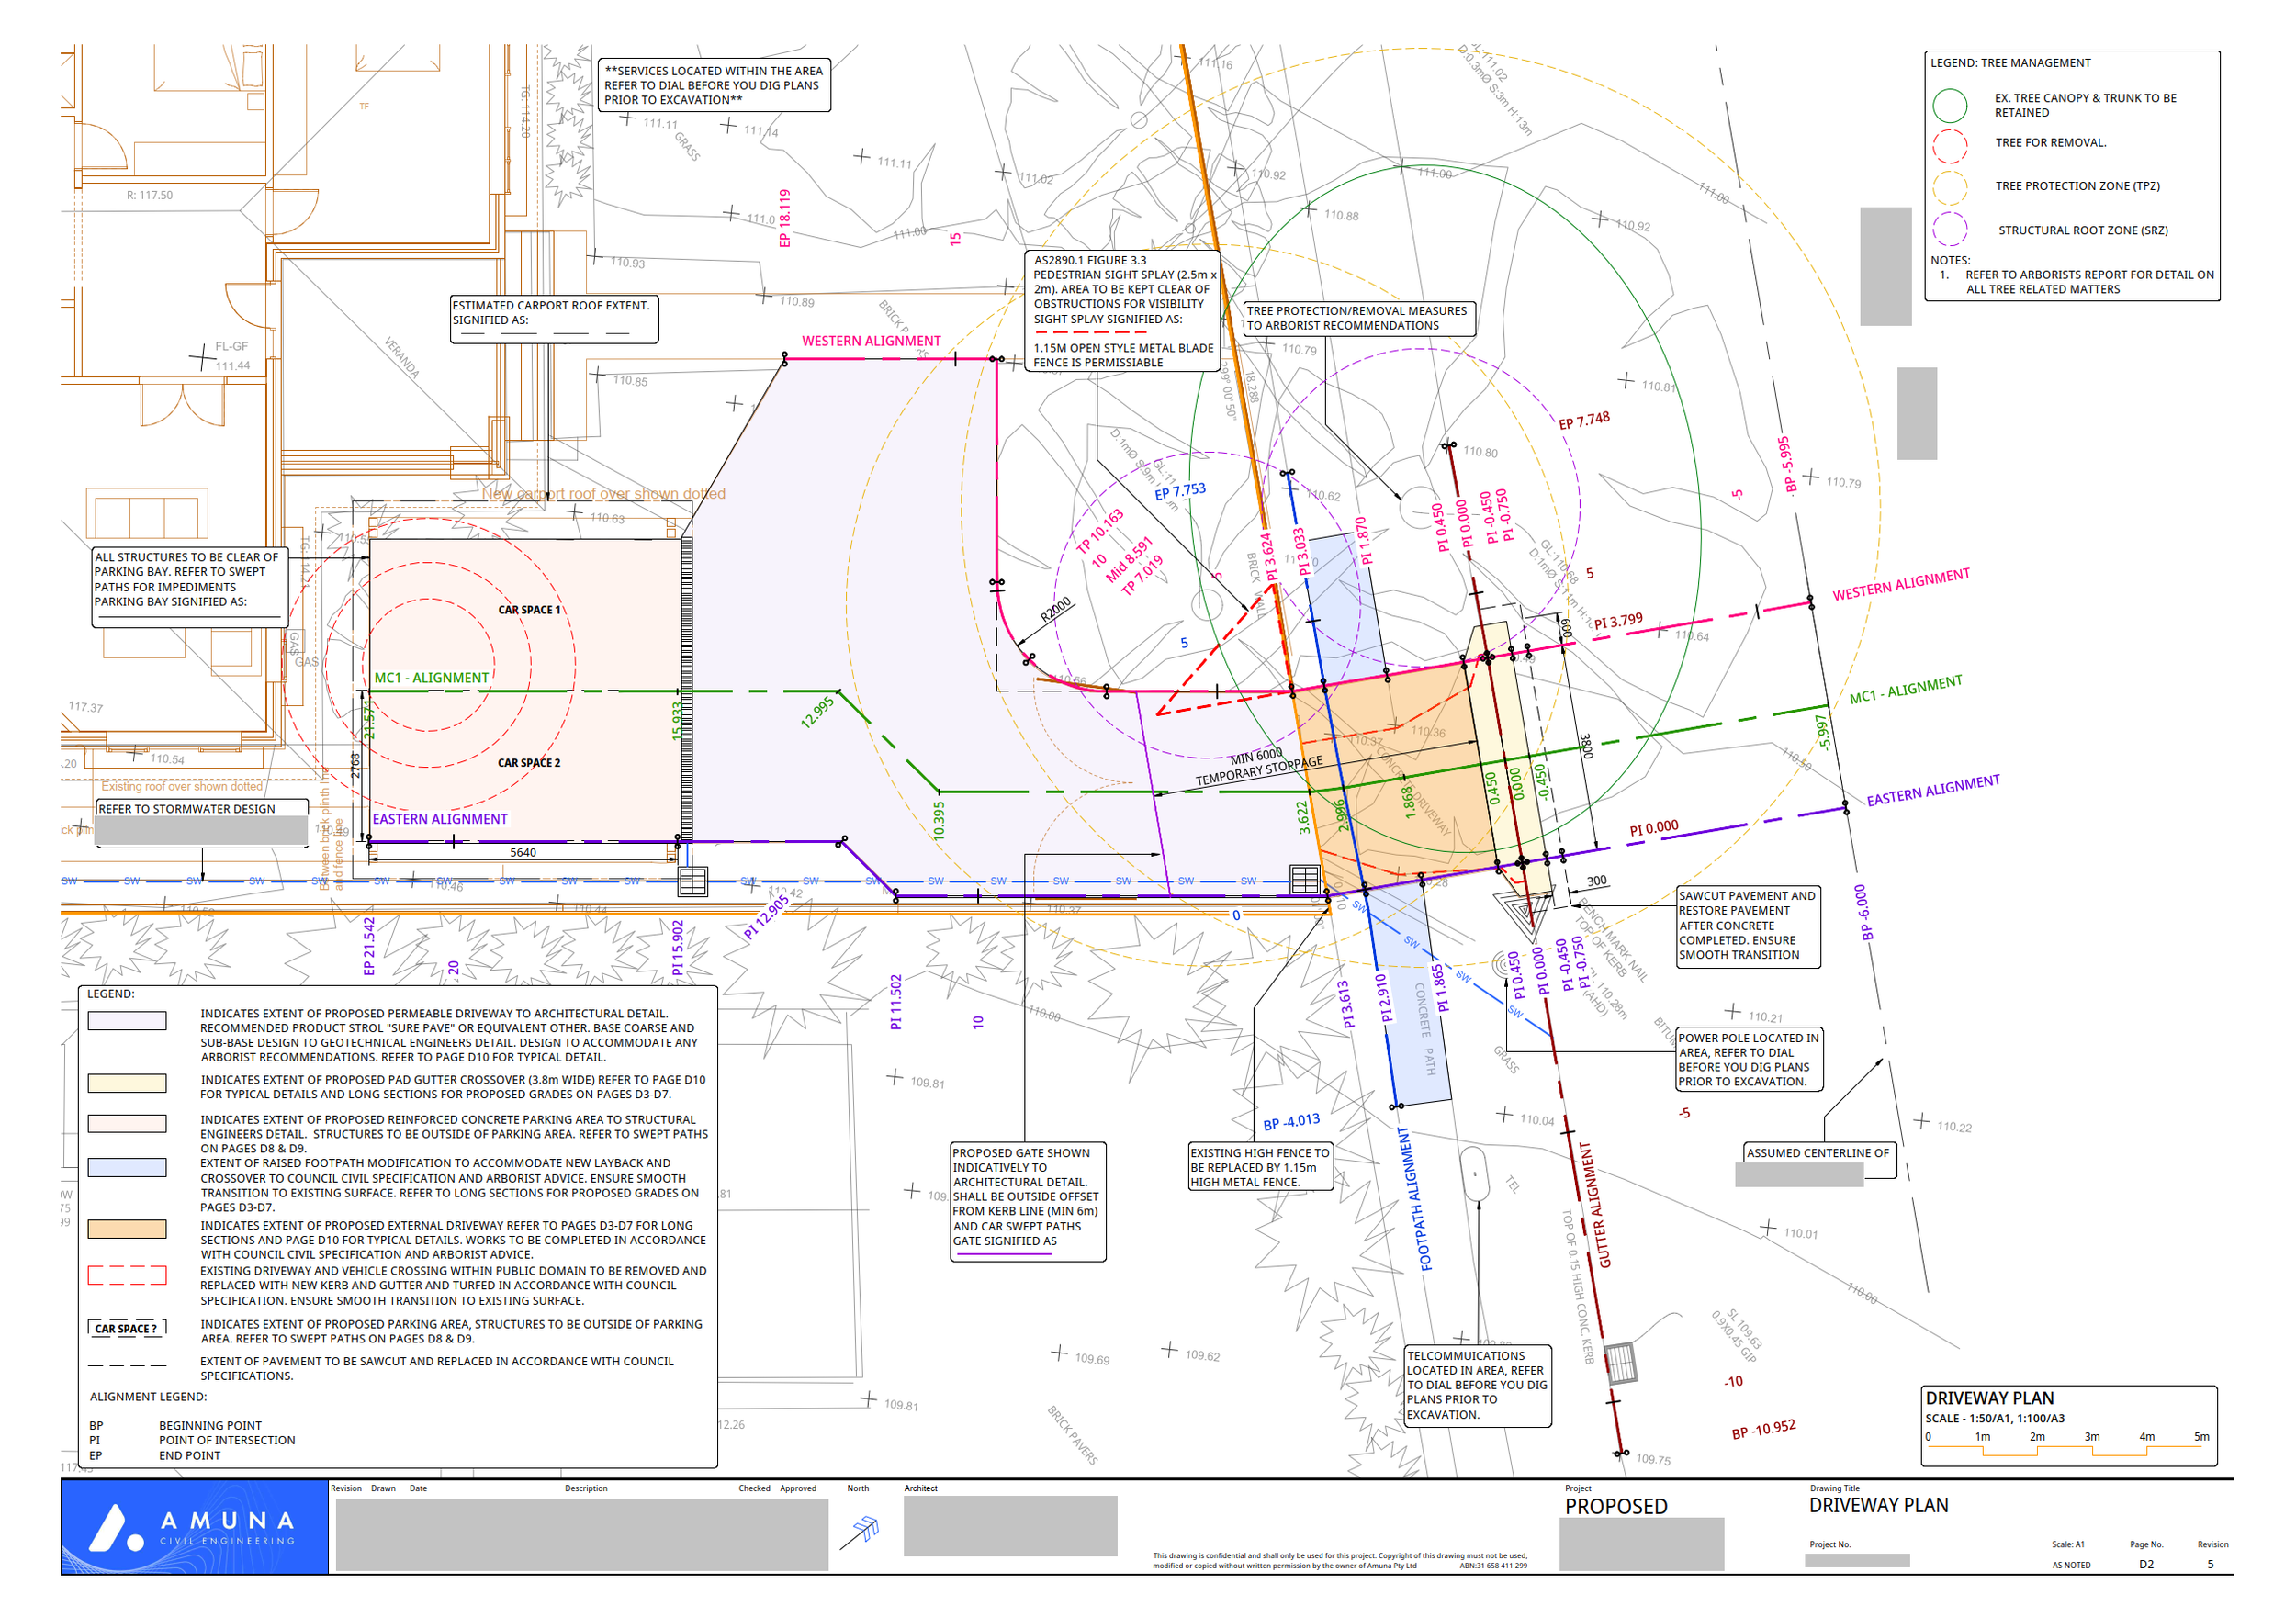
Driveway Access Plan
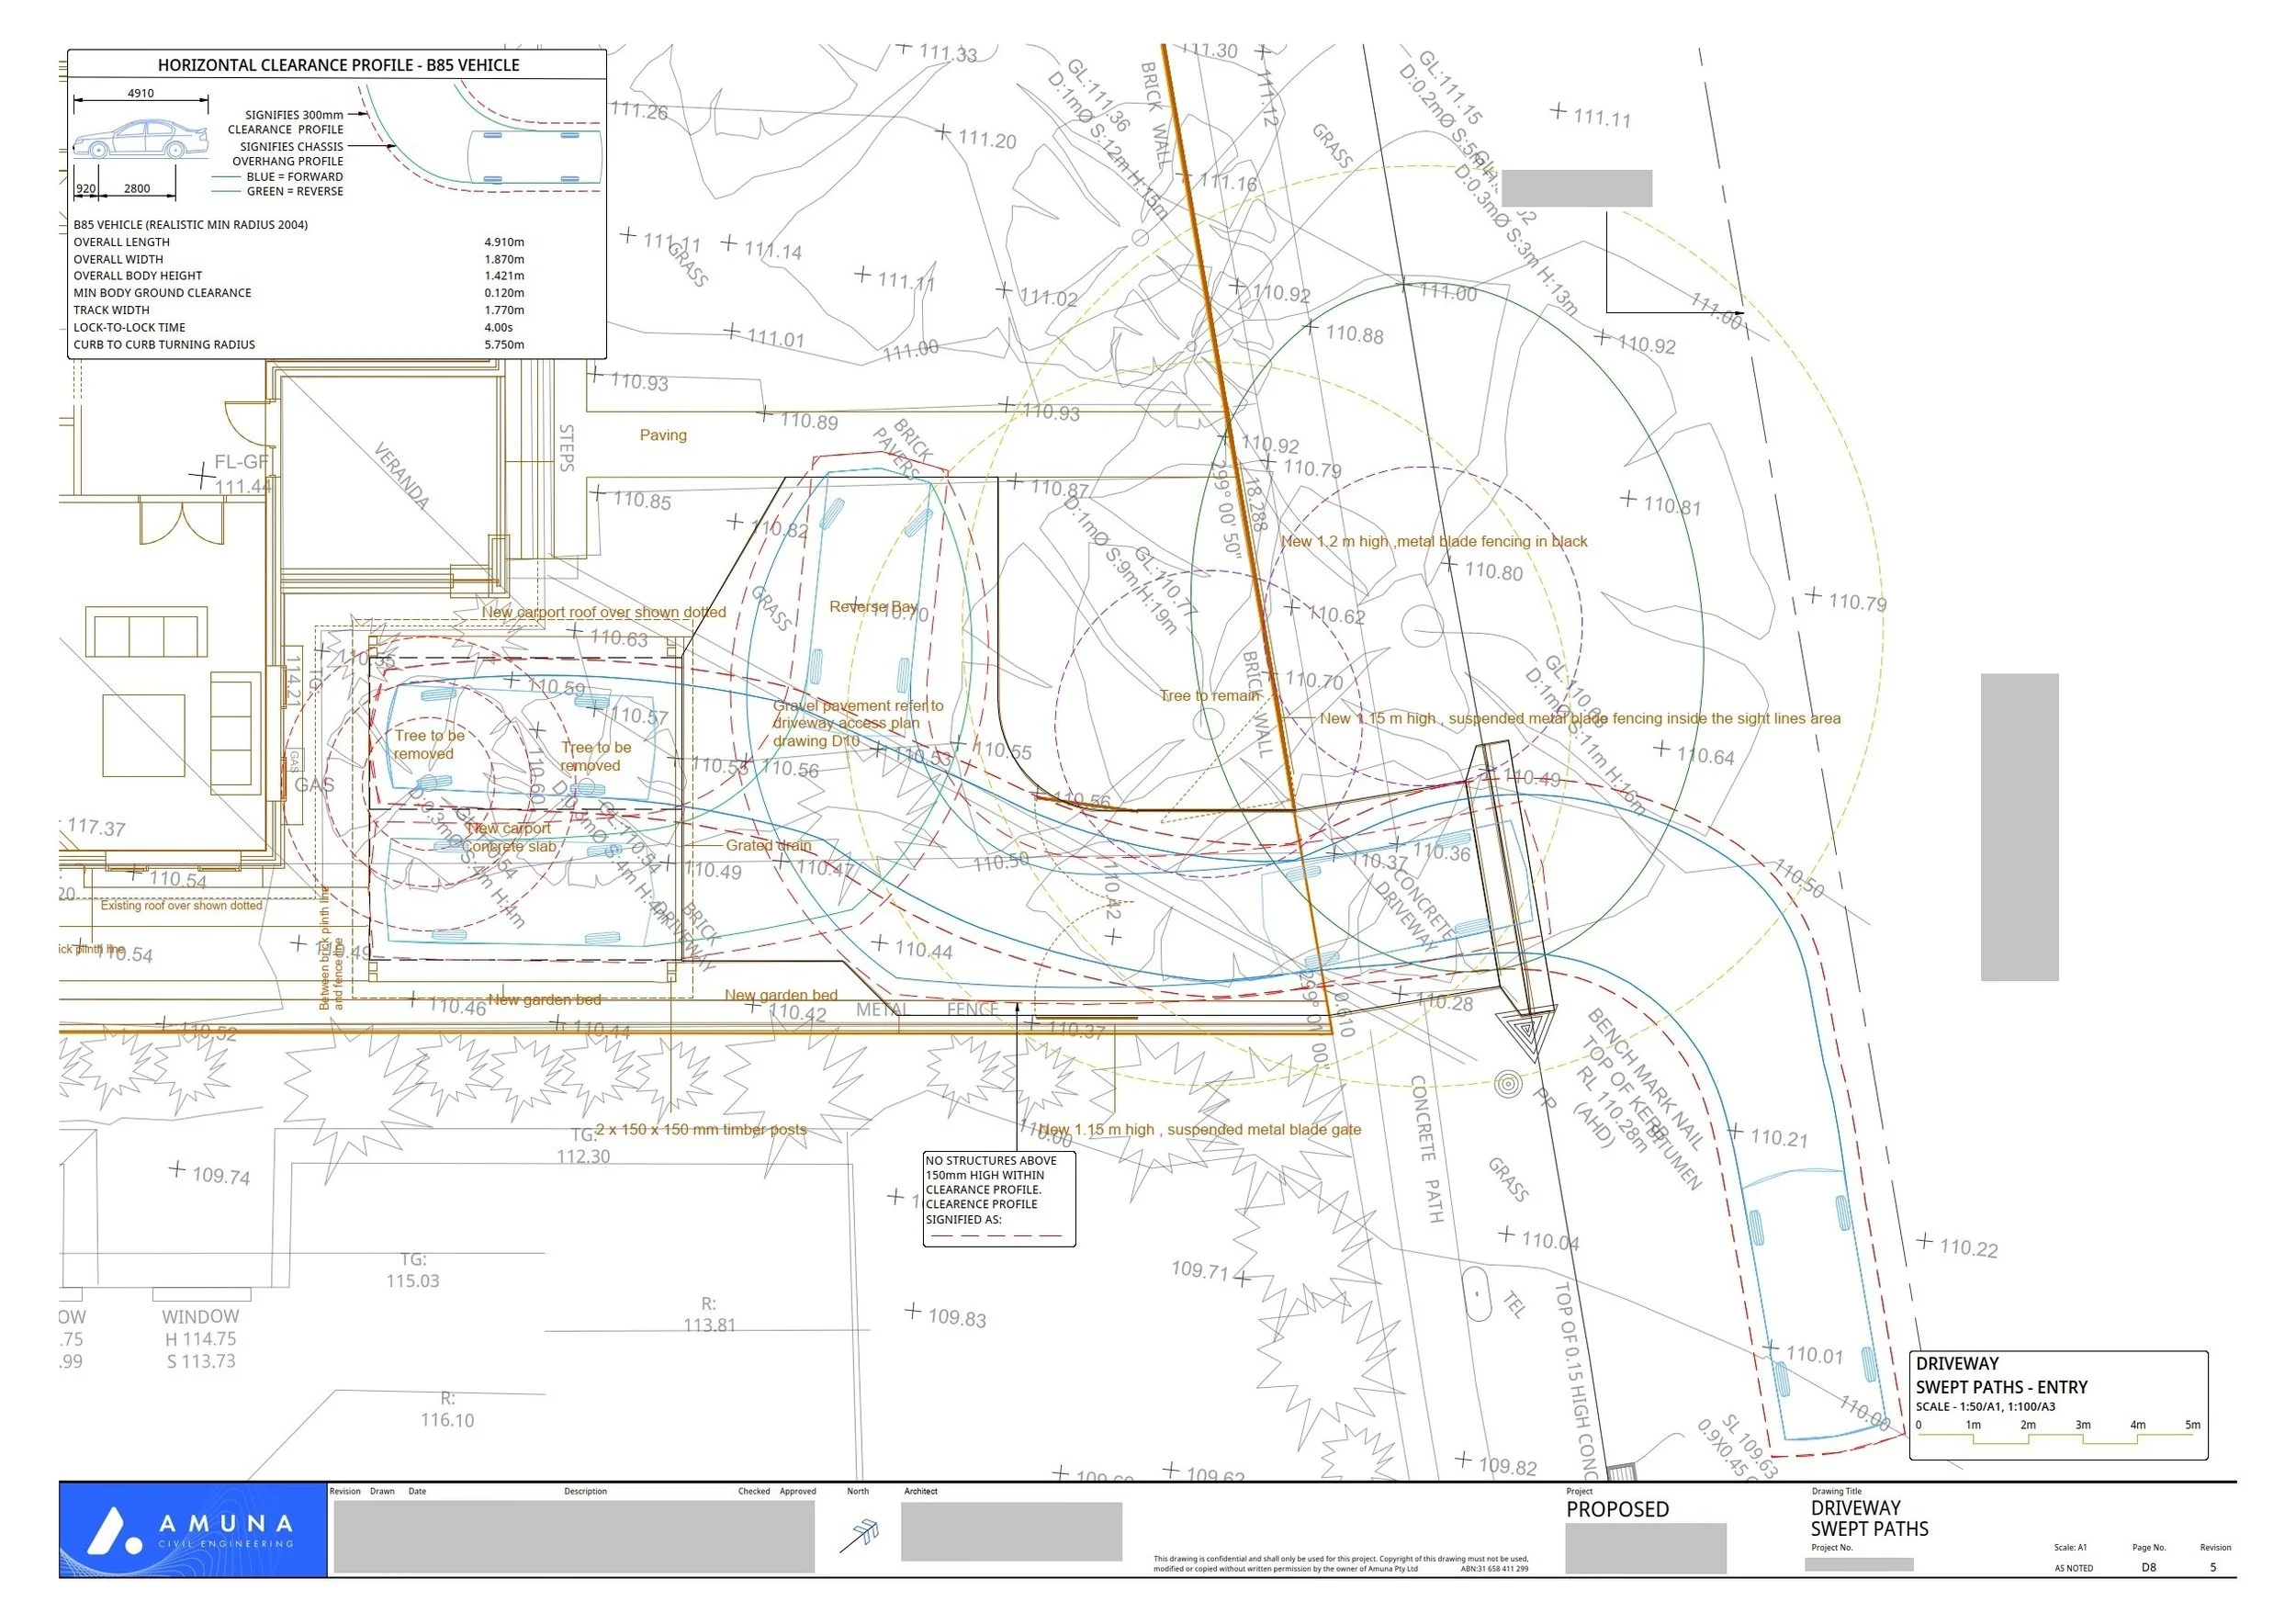
Vehicle Swept Paths