Driveway & Access Design — Commercial, Central Coast
Council — Central Coast Council
Development — Commercial — Parking Area
Services — Stormwater Management Plan · Driveway & Access Design · Public Domain Works & Roads Act Approval · Road and Pavement Design
Year — 2025
Outcome — Approved
Background
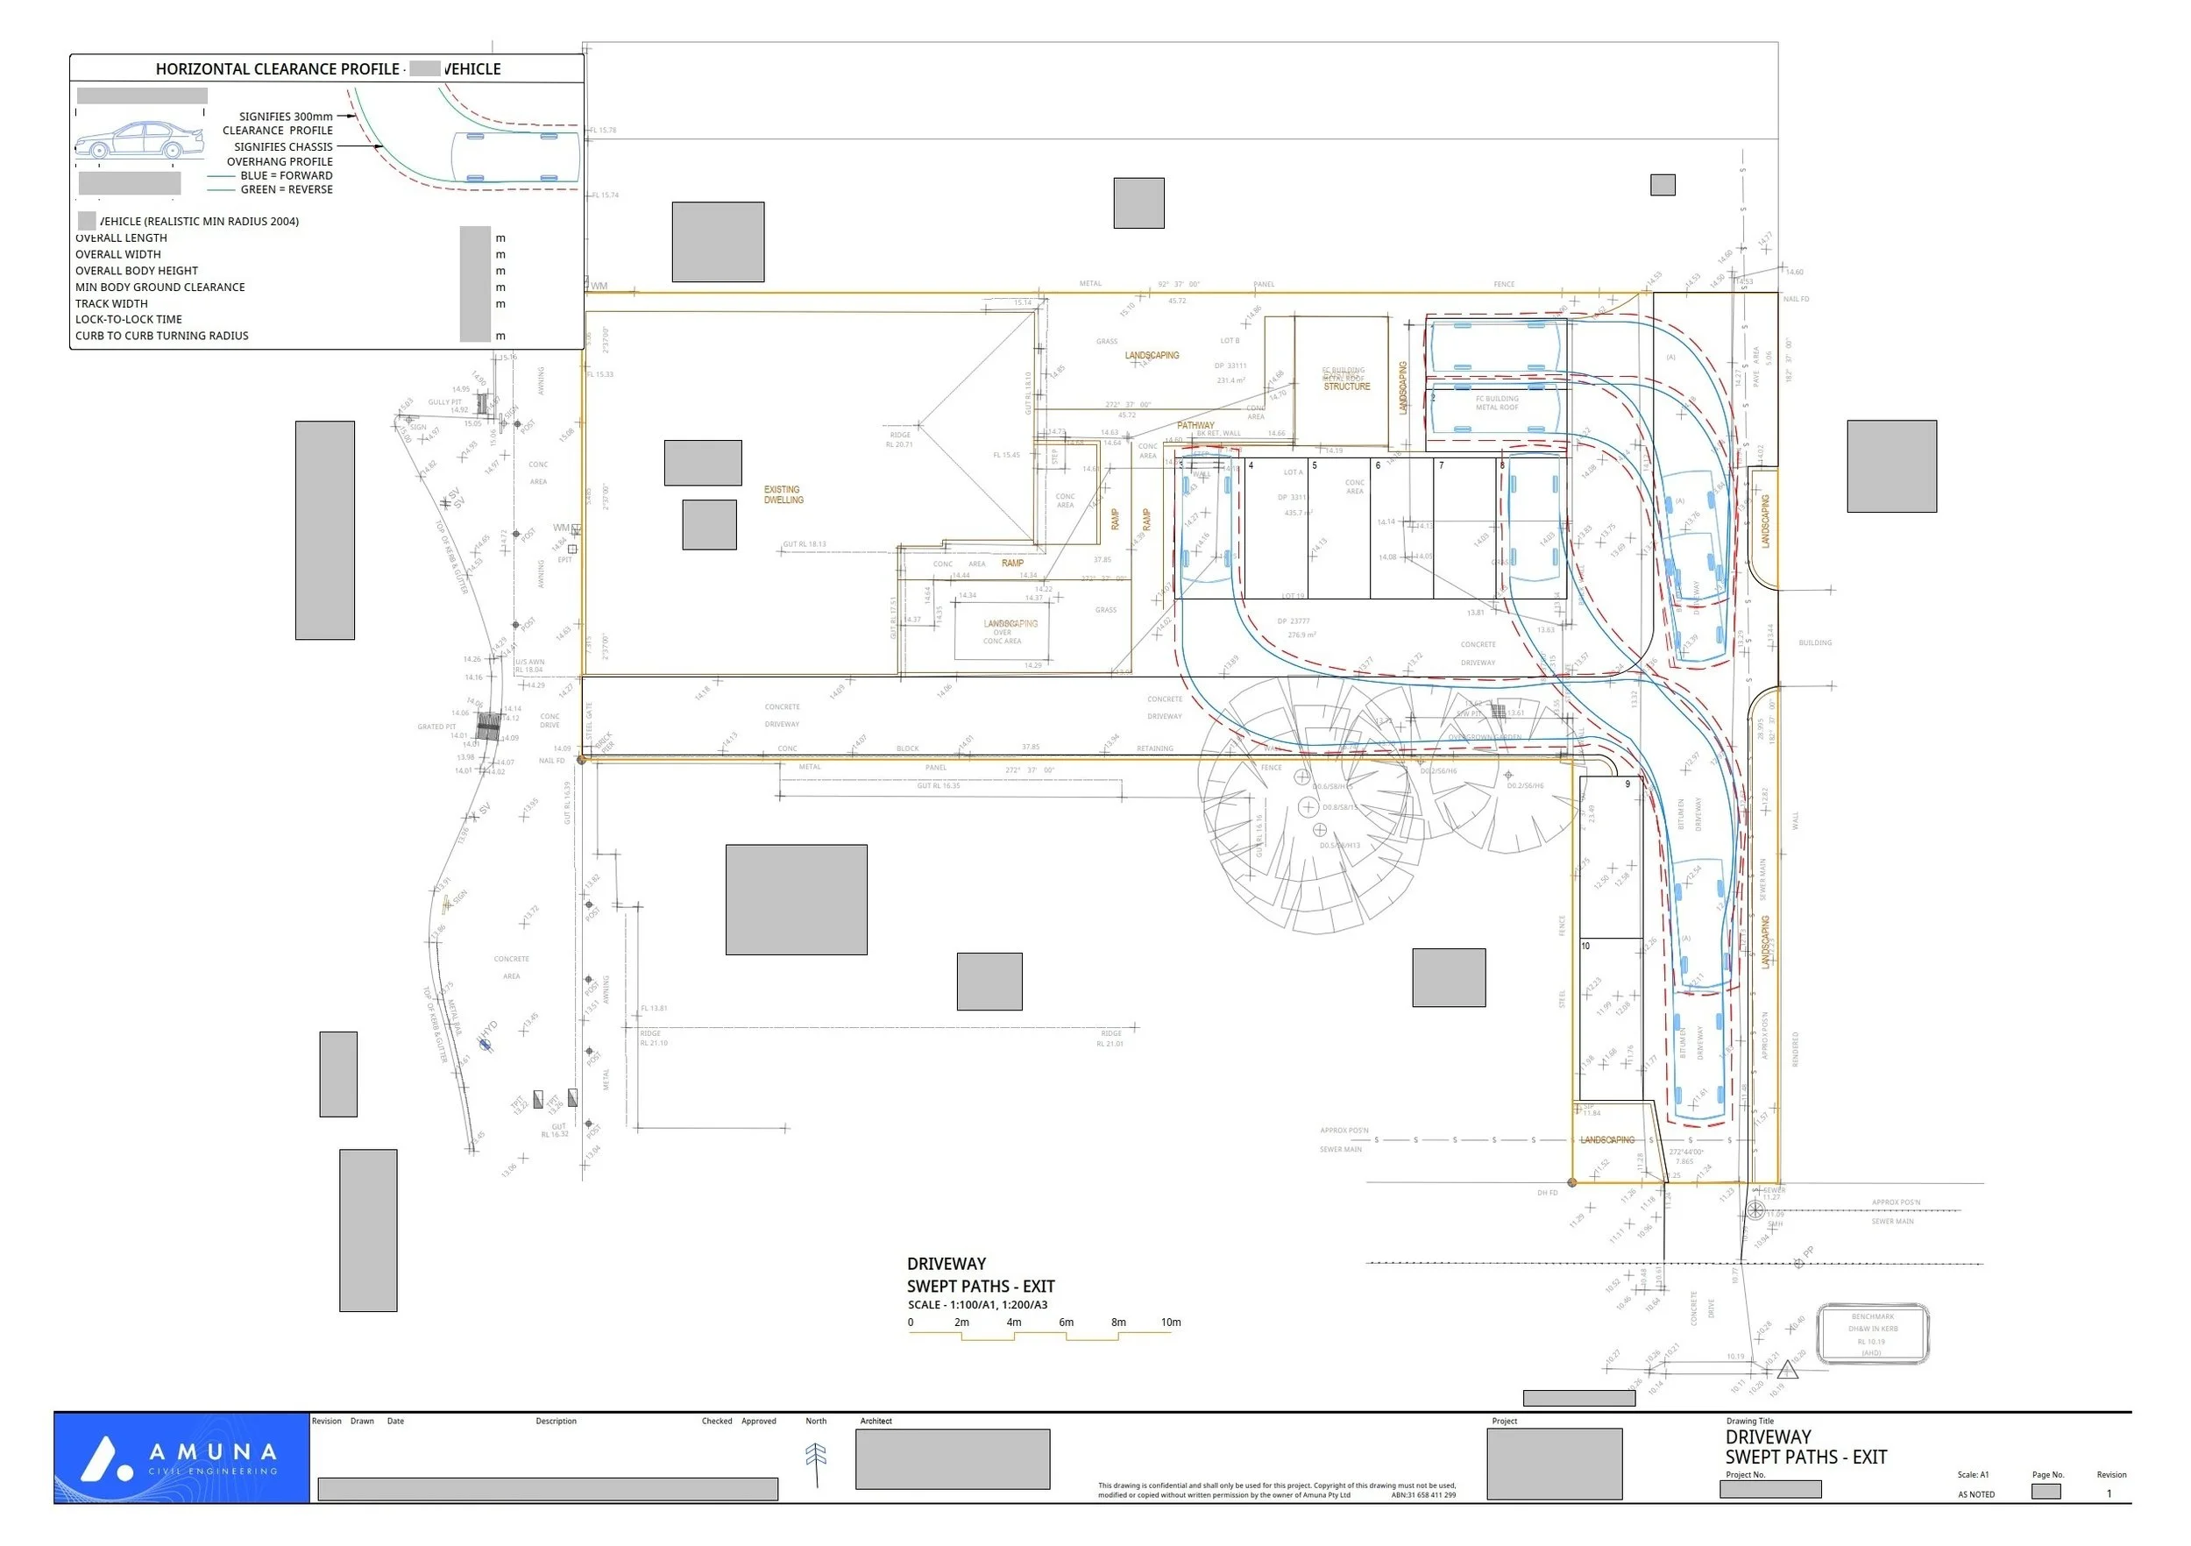
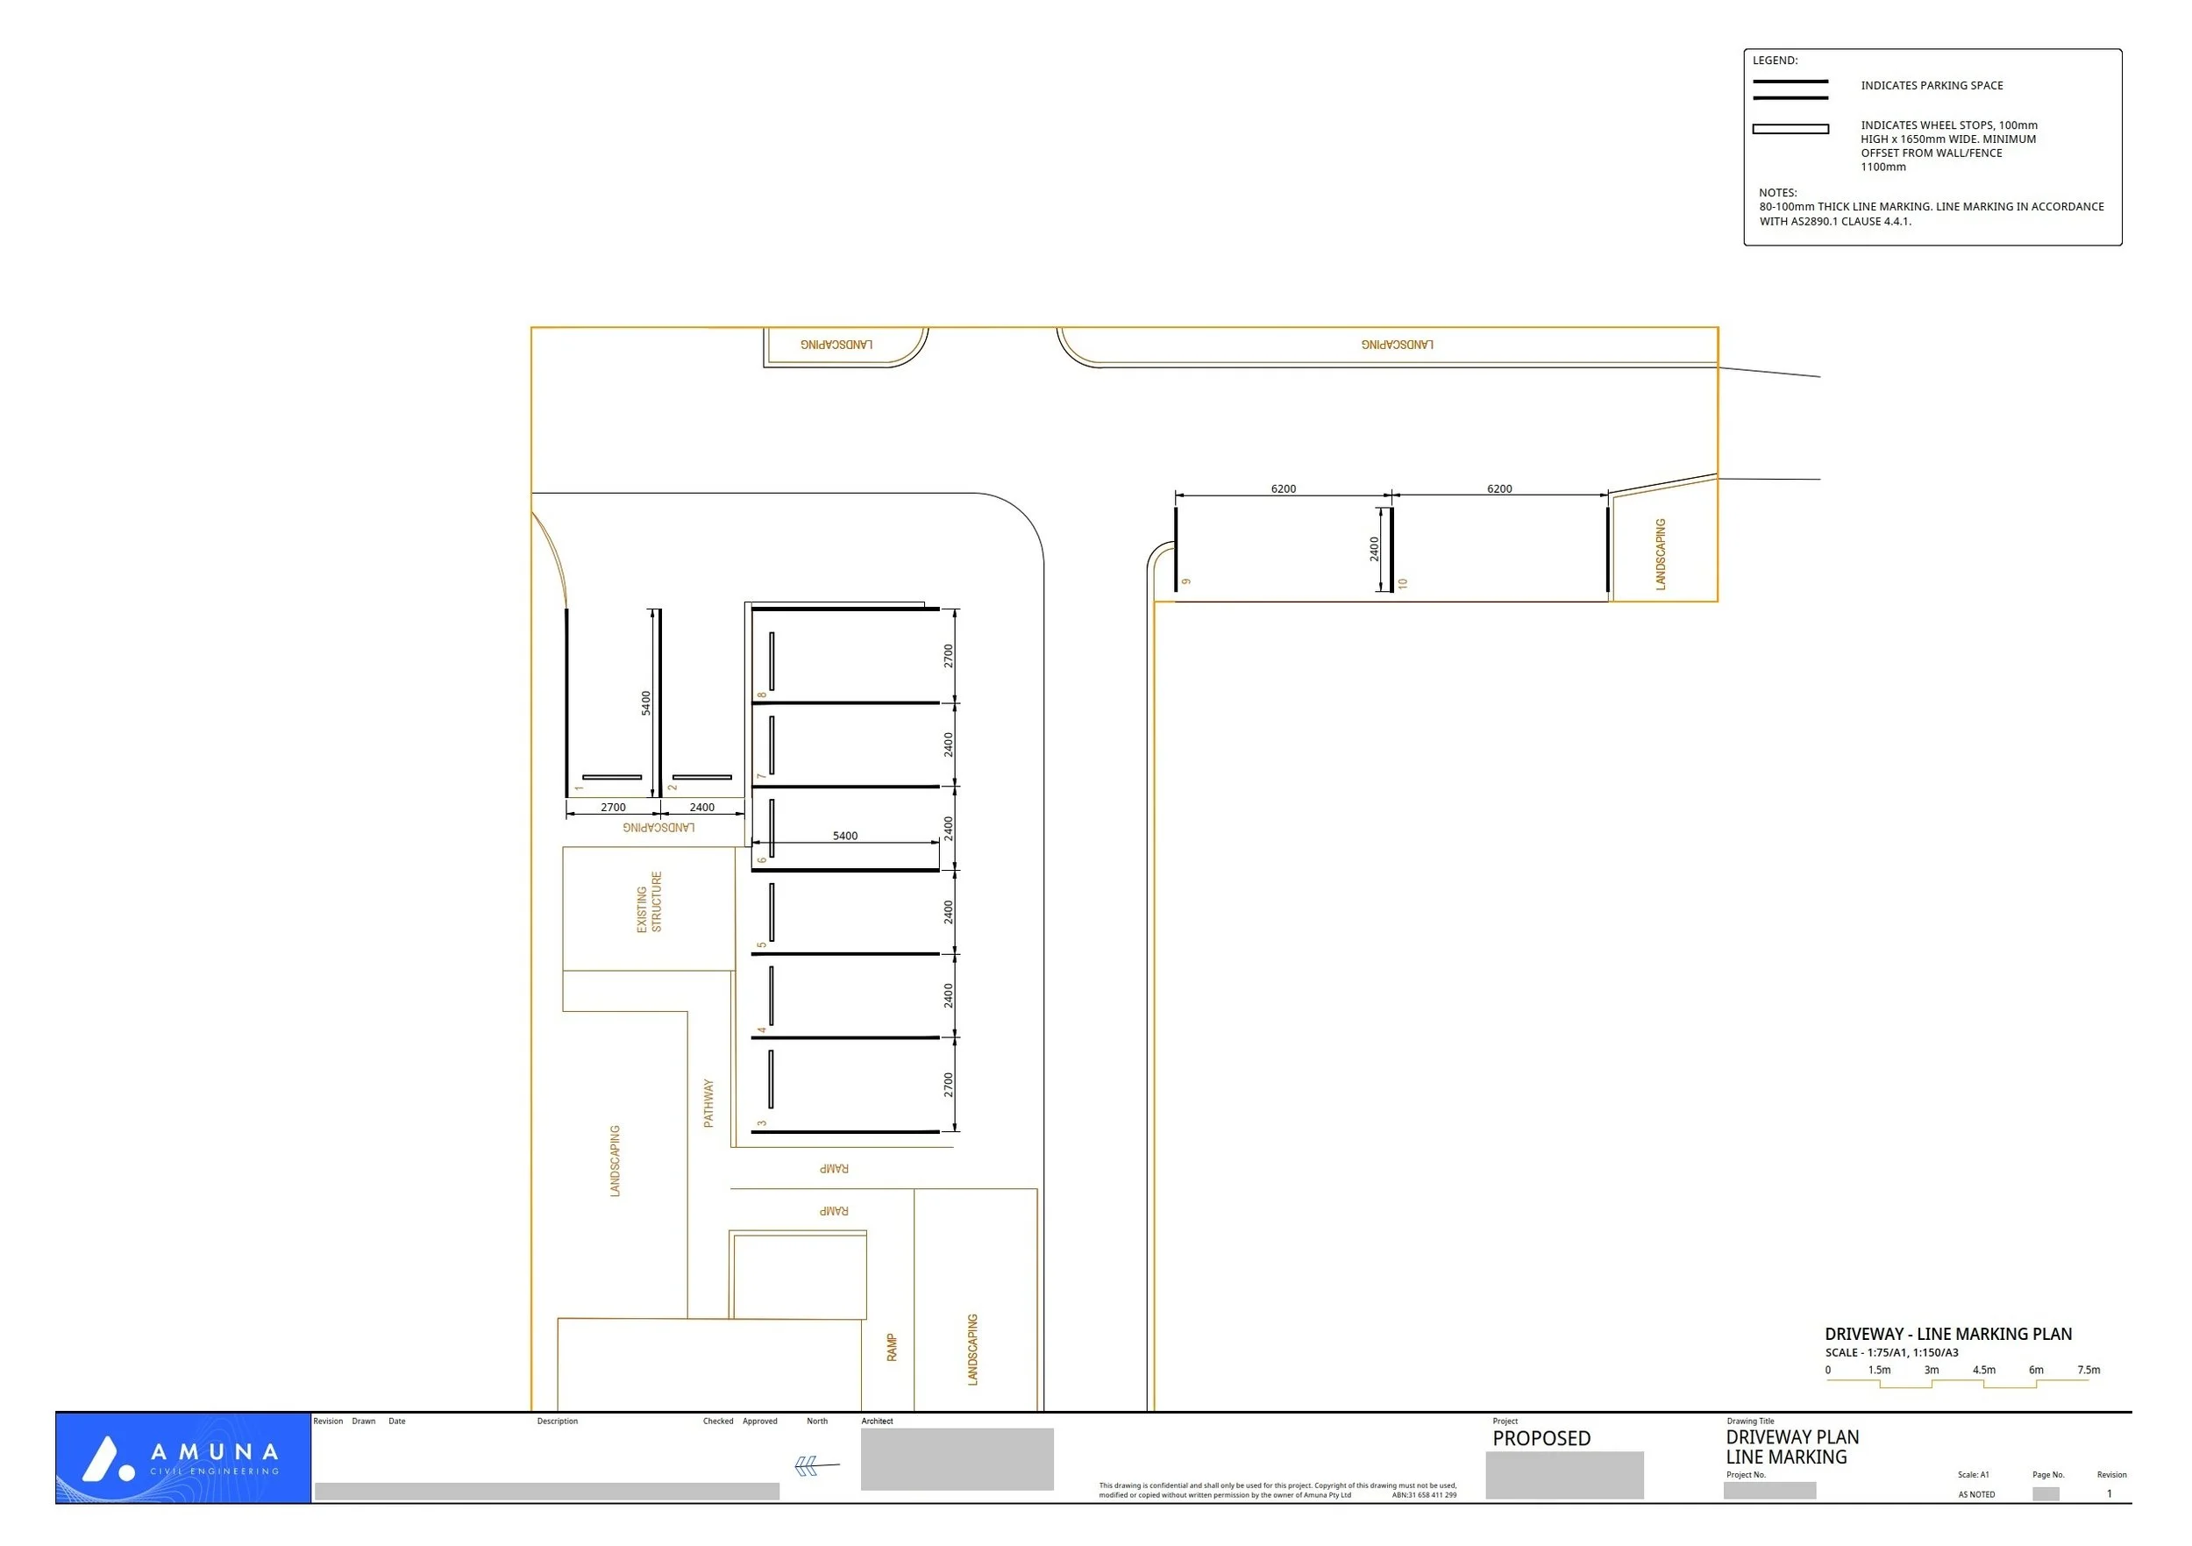
The development proposed a new driveway access and a parking area accommodating ten spaces.
The problem
Fitting ten spaces onto the site left very little room to manoeuvre between them. The through roads within the car park were narrow, and grading the site steeply enough to drain while staying flat enough to avoid vehicles bottoming out was the central difficulty.
Our solution
We ran B85 vehicle horizontal and vertical clearance analysis to establish exactly where the constraints bit, then increased the parking area dimensions to recover the manoeuvring clearance lost to the narrow through roads.
The access crossing was designed as a performance-based solution, using steeper grades within the public domain and curved grade transitions so that grades inside the parking area could stay flatter. We built a triangulated irregular network model of the parking module to verify compliance with AS2890.1 off-street parking grades across the whole surface rather than at spot levels, and proposed retaining structures to optimise the layout while holding compliance.