
OSD reduced by 30% — Dual Occupancy, Northern Beaches
Council — Northern Beaches Council
Development — Residential, Dual Occupancy, 2 attached dwellings
Services — Stormwater management plan · On-Site Detention · Erosion & Sediment Control · Driveway & Access Design · Roads Act Approval · Road & Pavement Design
Year — 2025
Outcome — Approved
Background
The development proposed a new strata dual occupancy — two attached dwellings.
The problem
No suitable location at ground level for either the rainwater tank or the OSD. Without one, the fallback was a pump-out system for each basement — two systems to install, power, maintain and eventually replace. Separately, the first floor structure cut into the vertical clearance a vehicle needed to enter.
Our solution
We built a DRAINS model comparing pre- and post-development flows from the actual site, rather than relying on council's OSD charts. That established a required detention volume roughly 30% smaller than the chart method would have imposed. The reduction was the difference between the storage fitting on site and not. It allowed gravity drainage to the street, which removed the need for two basement pump-out systems — two systems the client would otherwise have installed, powered, maintained and eventually replaced — and freed a workable location for both the OSD and the rainwater reuse tank. For the access, we ran a vertical clearance analysis for a B99 vehicle and gave the structural engineer the minimum bulkhead dimensions needed to stop vehicles scraping on entry. Resolved at design stage, for nothing, rather than discovered during construction.
Was it approved? yes.
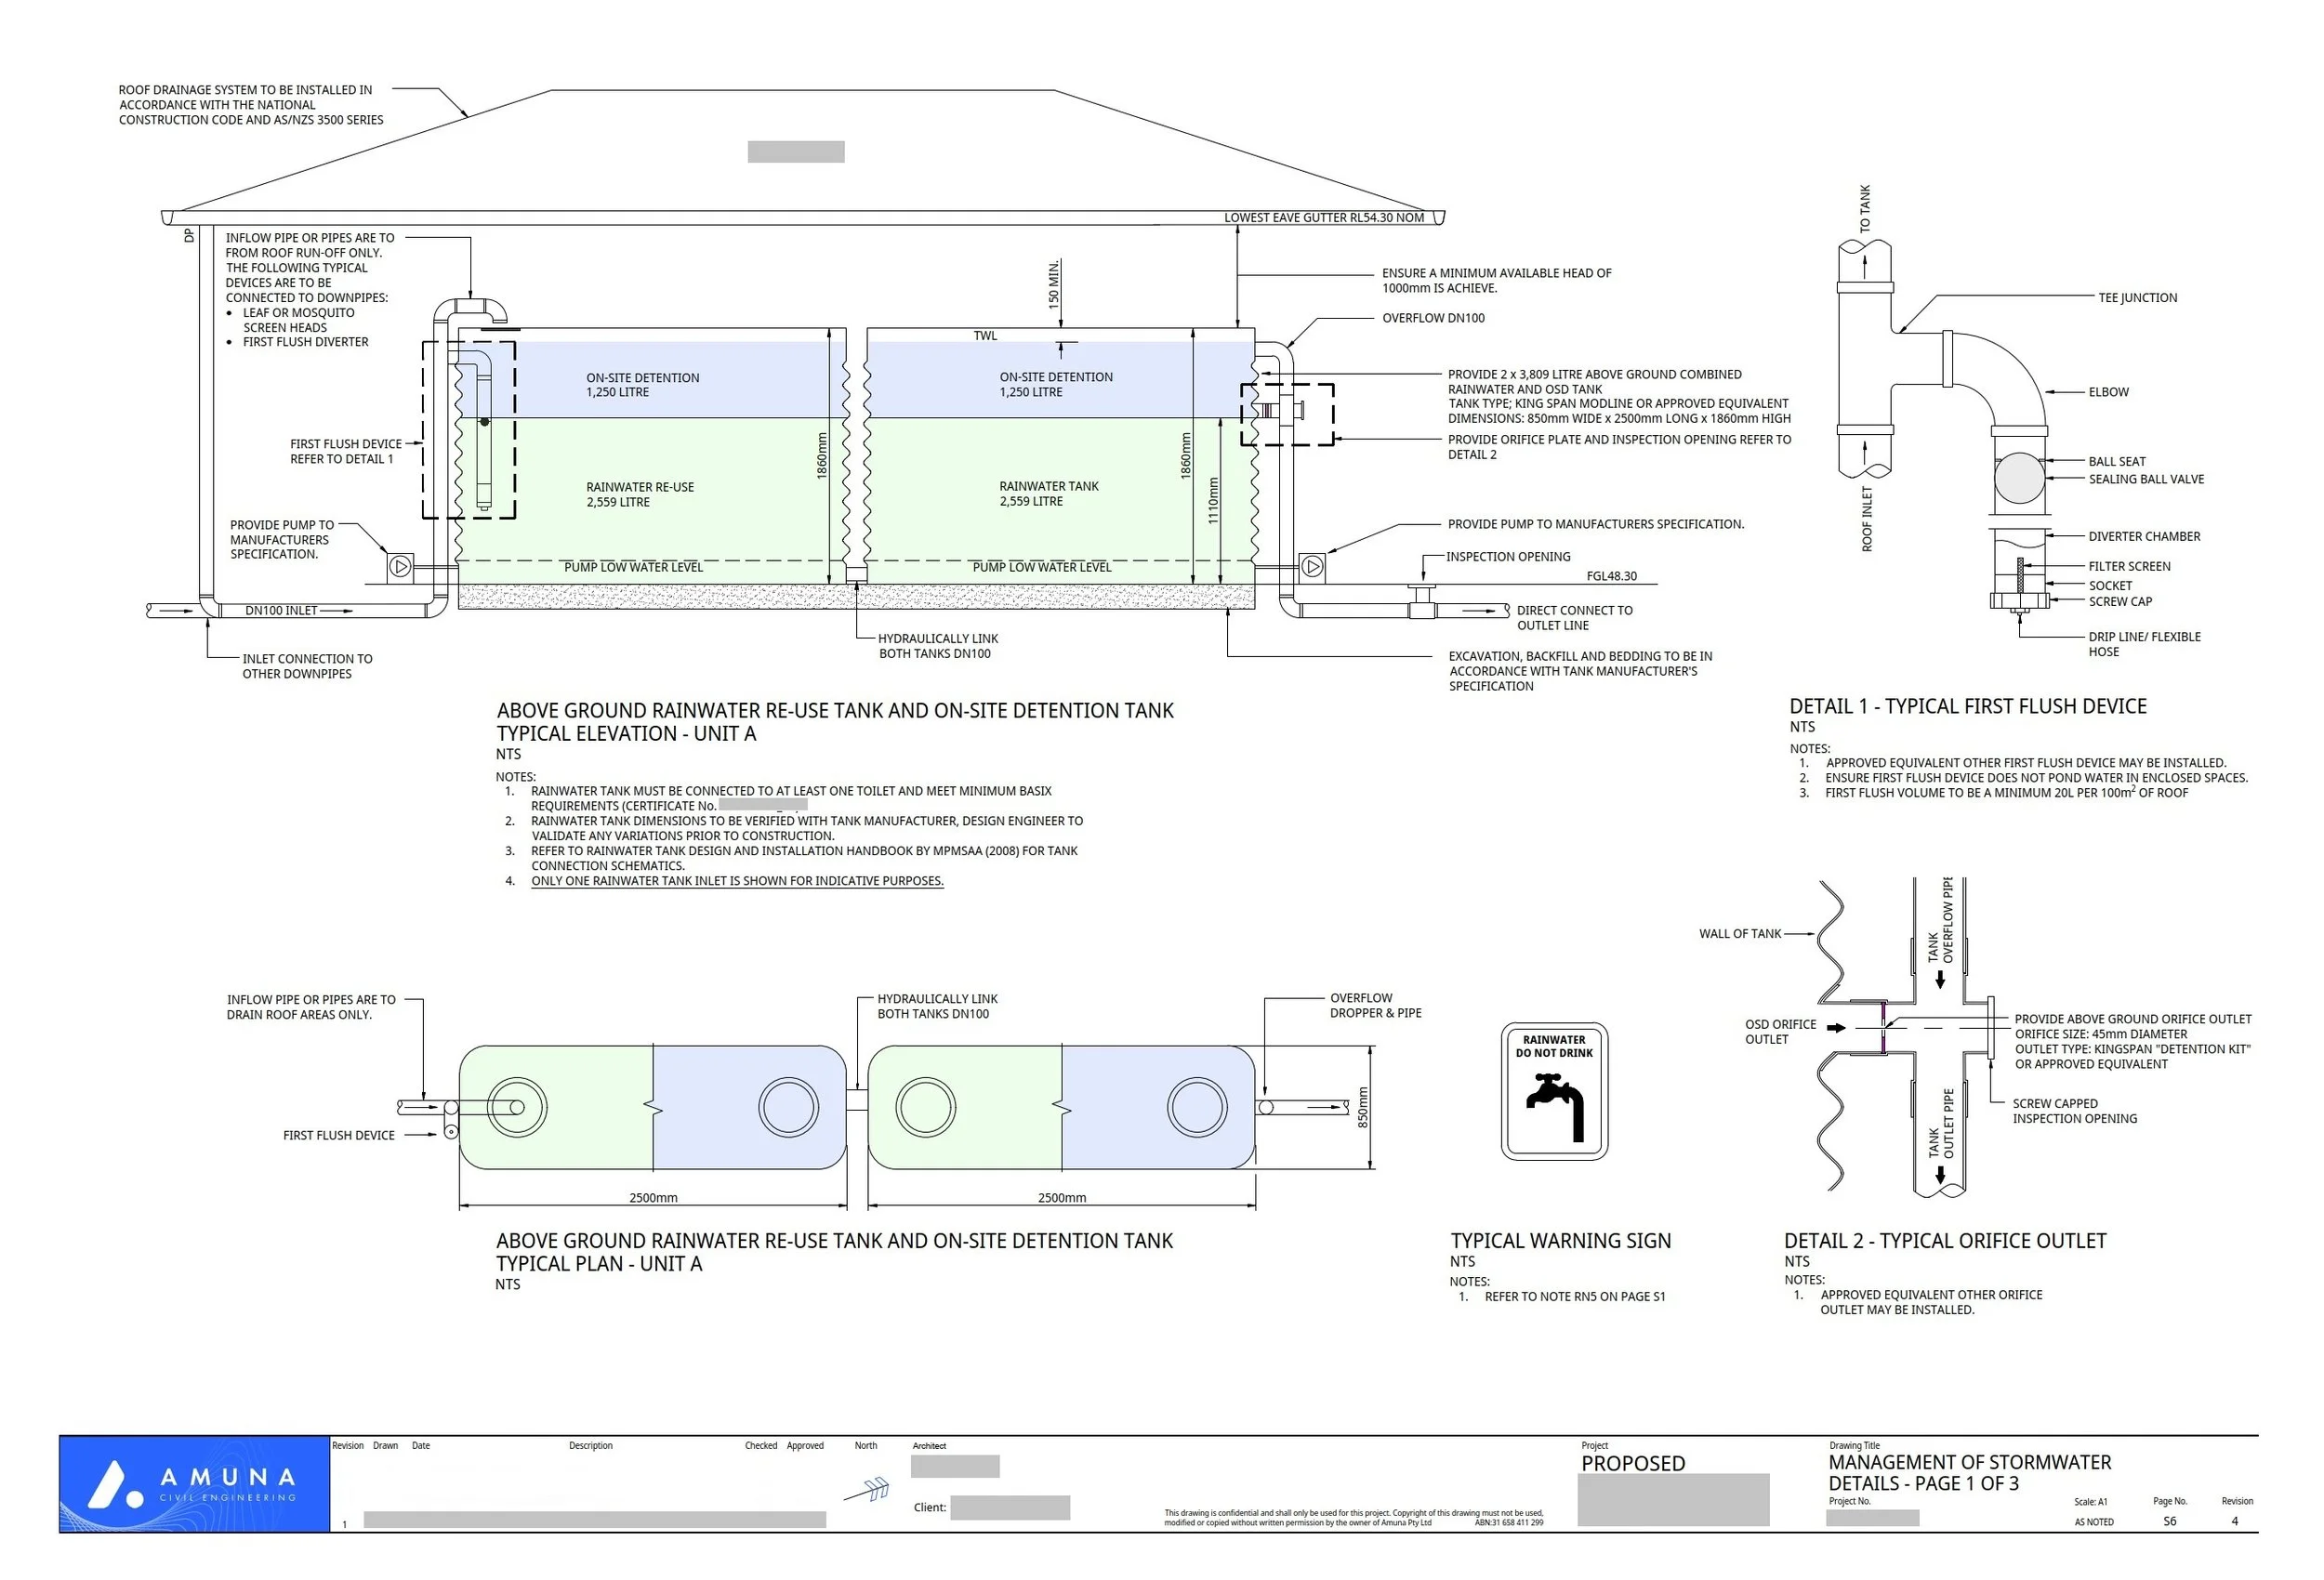
RW and OSD tank Detail
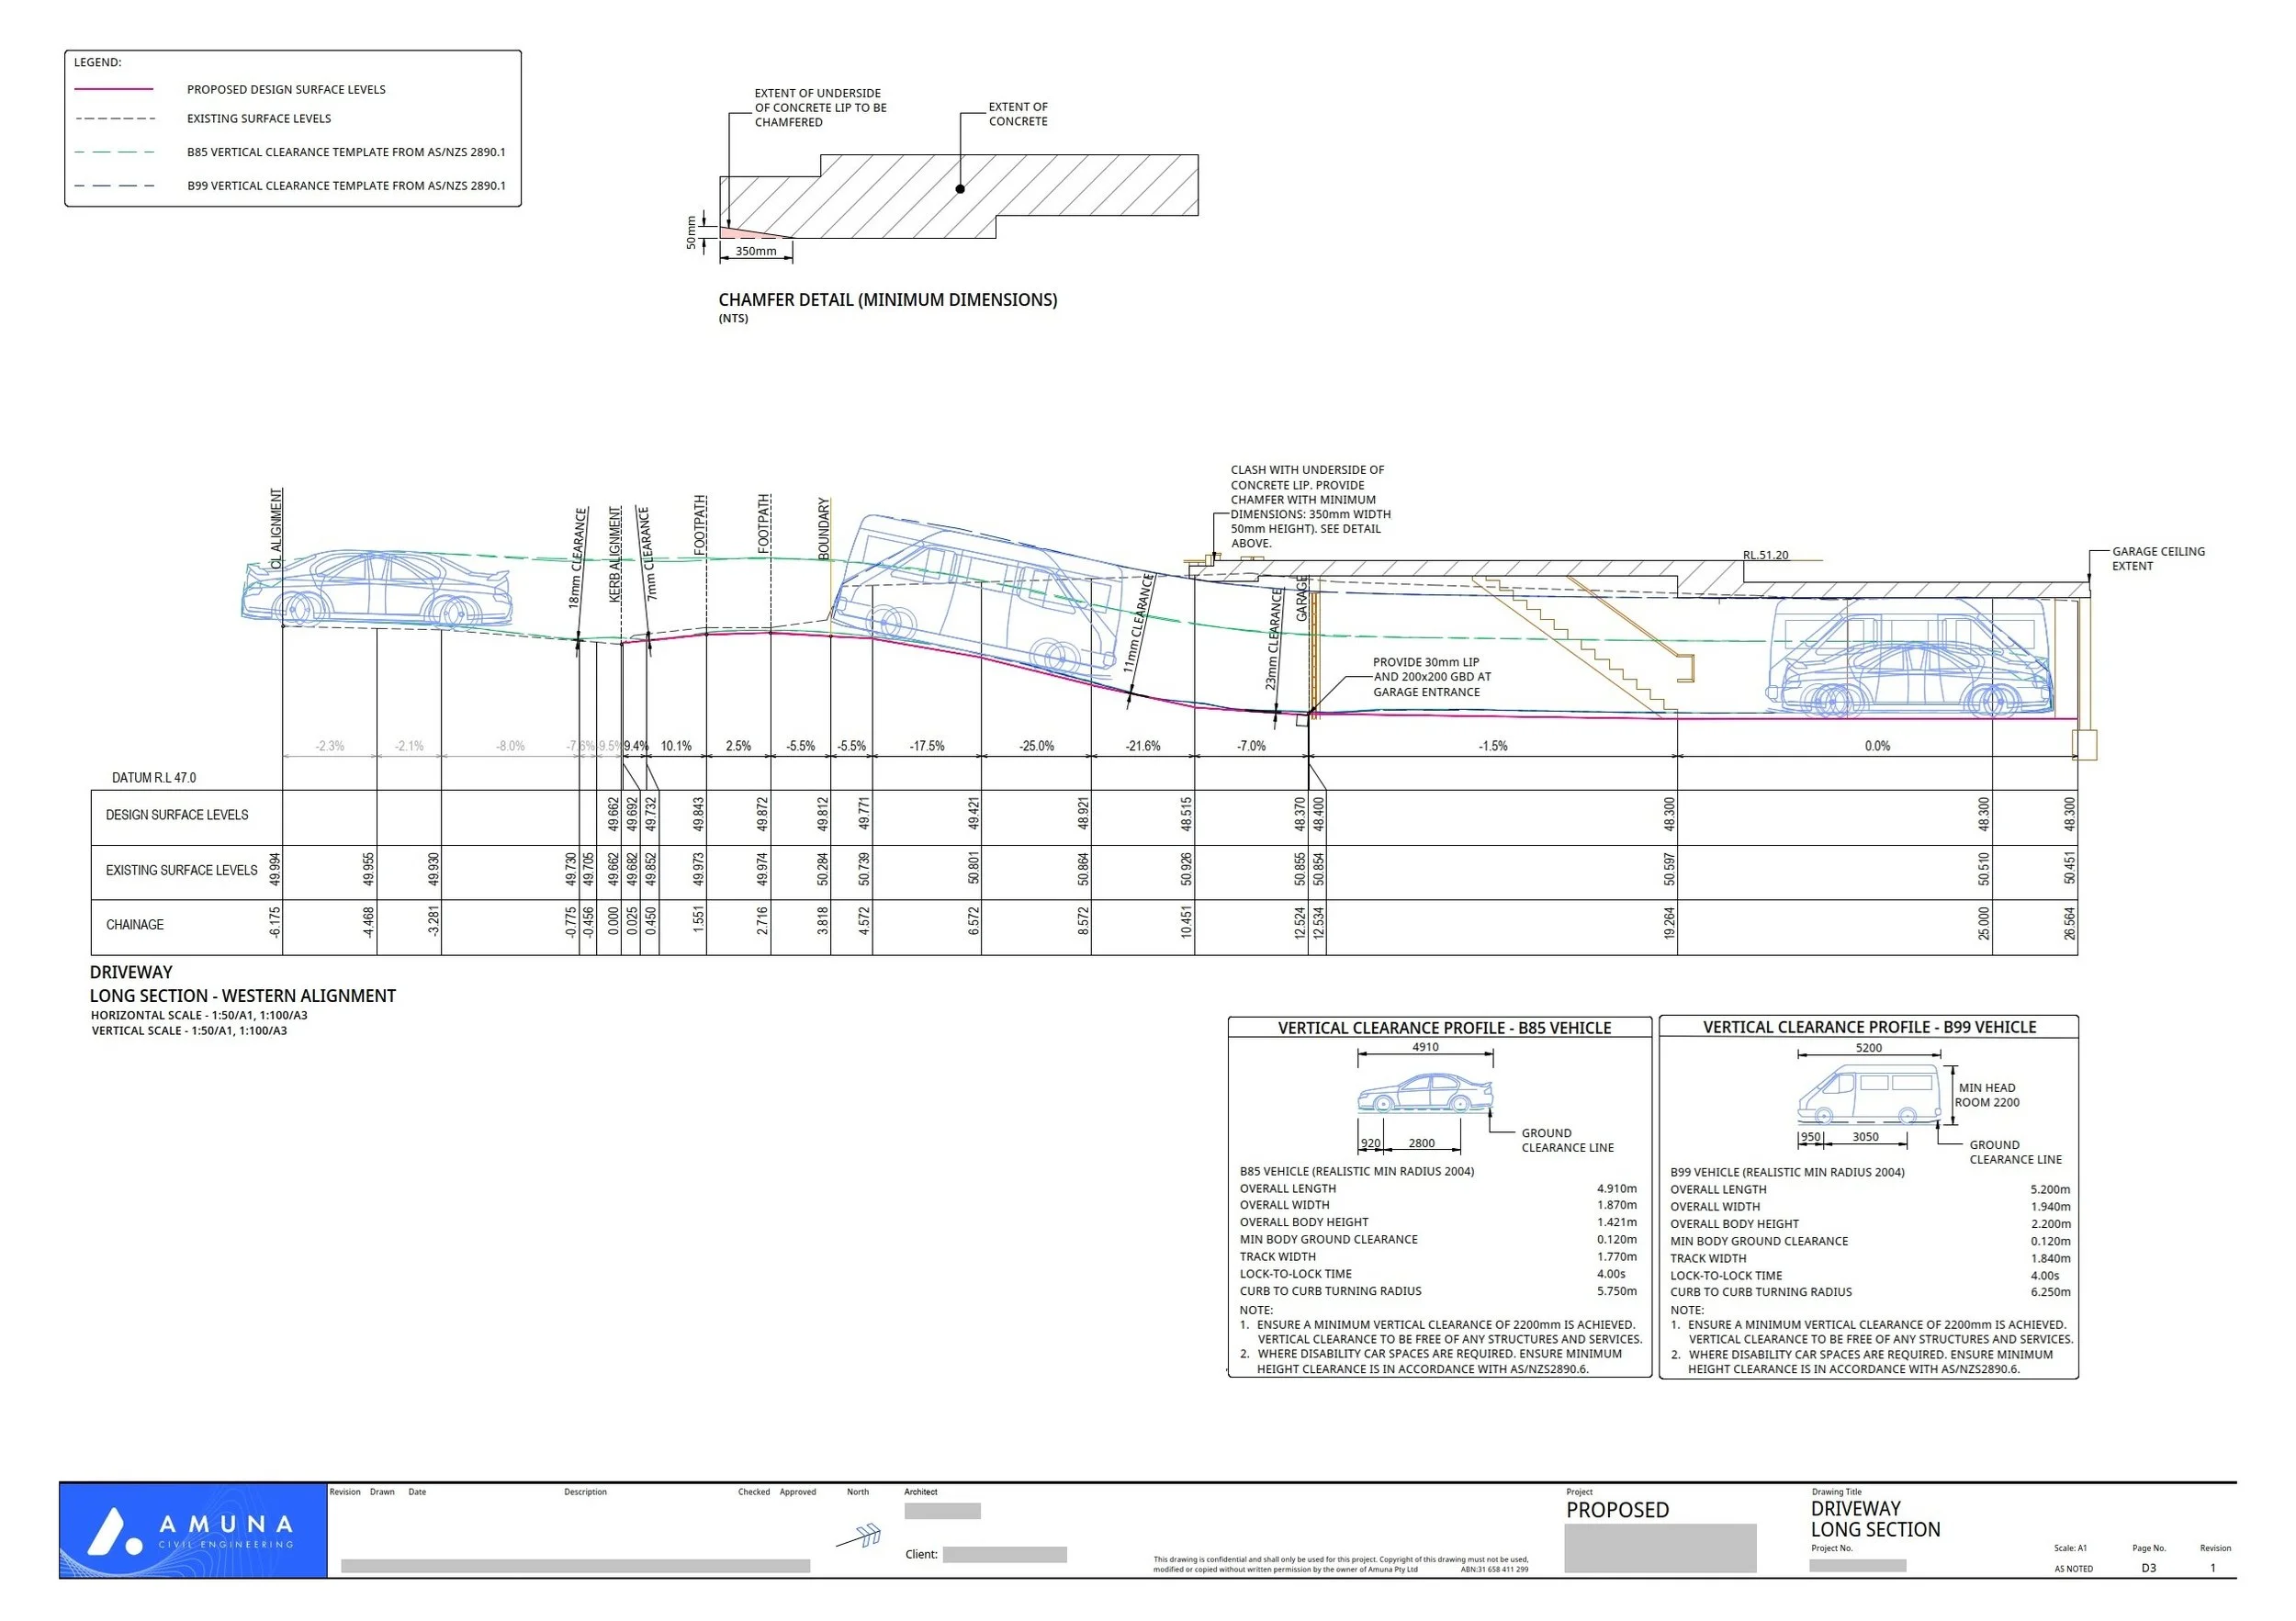
Driveway long-section