
Council — Randwick City Council
Development — Residential, Alterations and Additions
Services — Stormwater management plan · Erosion & Sediment Control · Flood Risk Assessment
Year — 2026
Outcome — Approved
Background
The proposal was for alterations and additions to an existing home in Randwick.
The problem
The site is flood-affected. A ground floor extension would normally trigger a site-specific flood study under Randwick City Council’s controls, which costs thousands and adds weeks to the project timeline. A new stormwater system for the new layout would have added more cost. The client wanted neither.
Our solution
We worked with the architect to keep the new ground floor disturbance within 10 m2 (Council’s flood limit). Because the design stayed within the control, no flood modelling was needed.
A hydraulic stormwater analysis compared impervious areas before and after development and checked pipe capacity against the design storm event. The existing system had enough capacity, so it stayed.
Was it approved? yes.
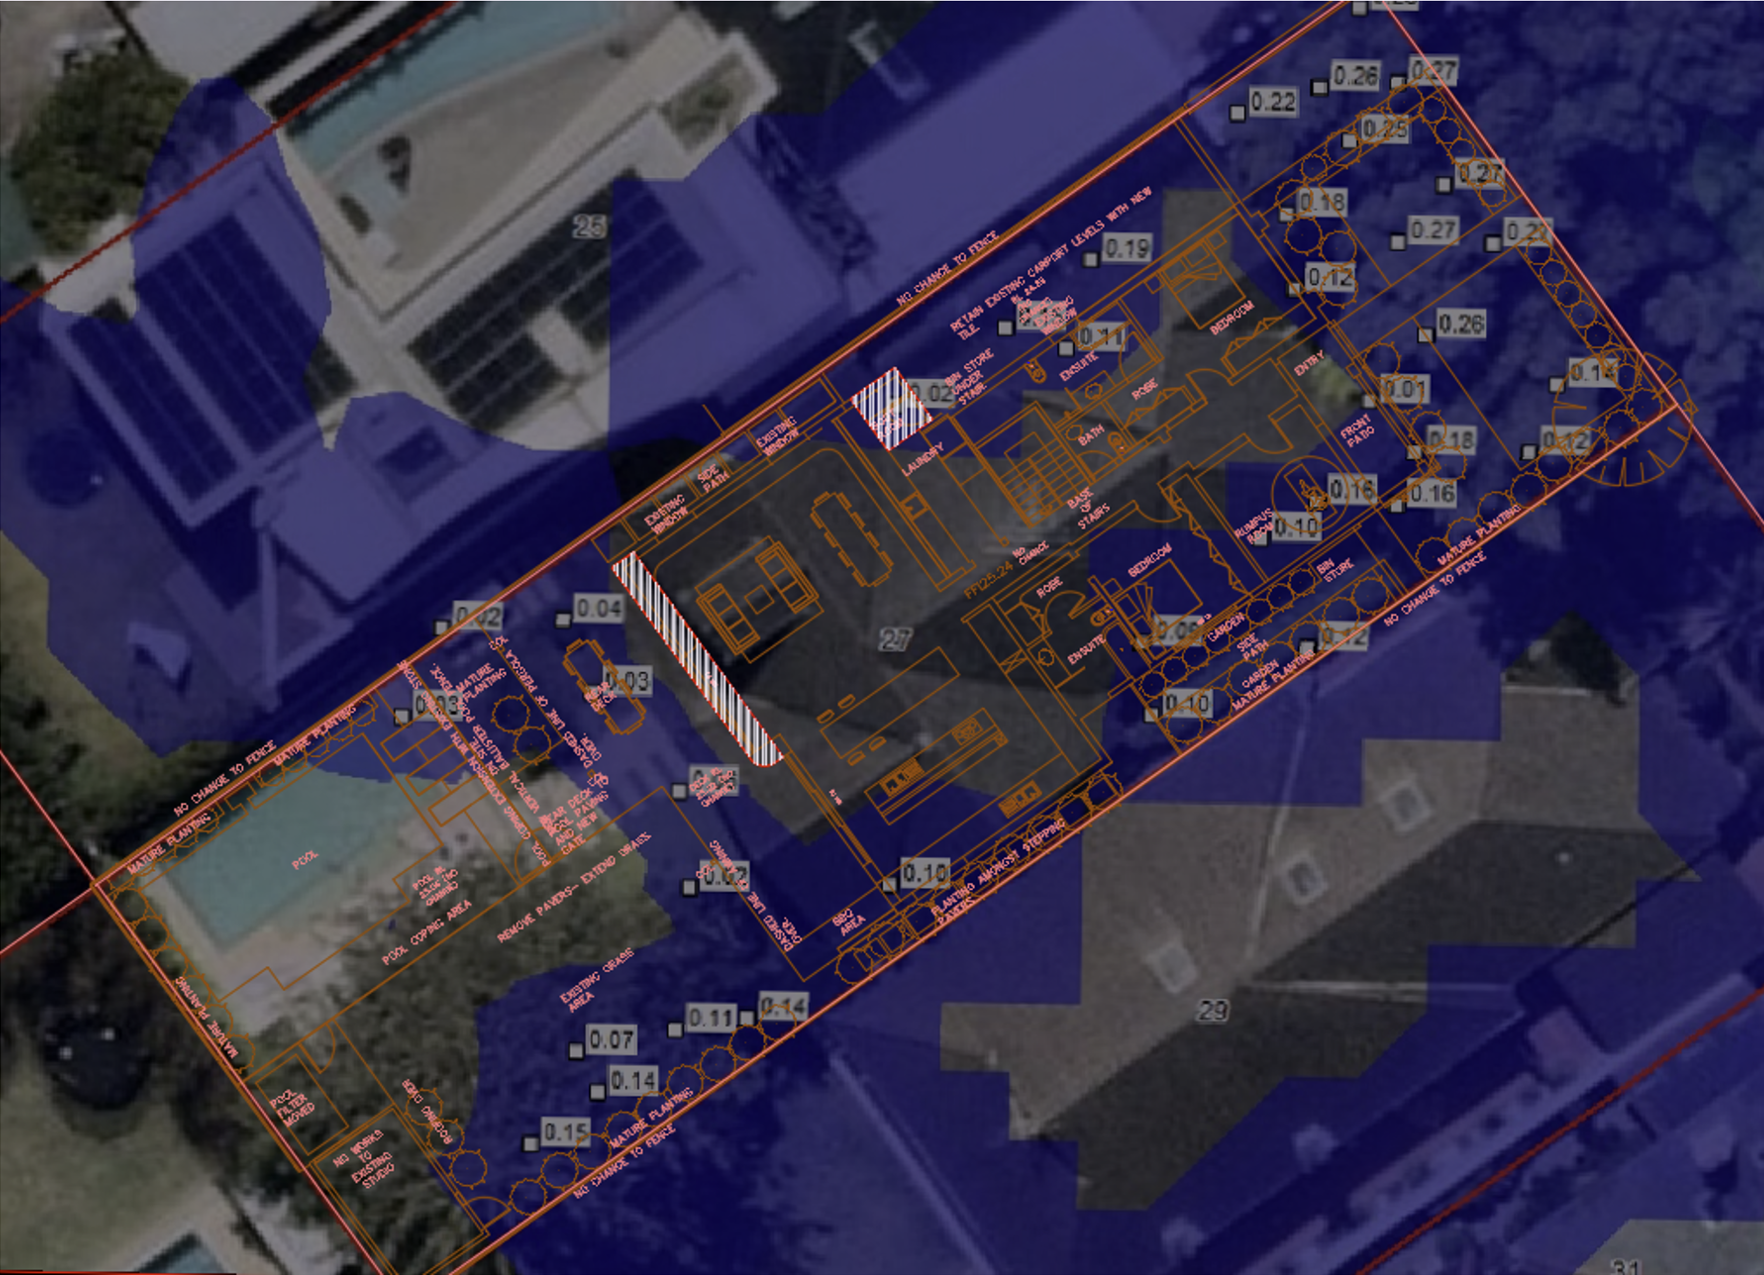
1% AEP Flood Depths Overlaid on Architectural Plans (Note: White Stripe Hatch Denotes New Works)